1201 N Oak Forest Rd, Salt Lake City, UT 84103
- $4,500,000
- 4
- BD
- 6
- BA
- 11,718
- SqFt












- List Price
- $4,500,000
- Status
- ACTIVE
- MLS#
- 2161695
- Days on Market
- 103
- Year Built
- 2006
- Bedrooms
- 4
- Bathrooms
- 6
- 1/2 Baths
- 2
- 3/4 Baths
- 2
- Square Feet
- 11,718
- Parcel Number
- 09-30-101-016
- Acres
- 2.57
- Terms
- Cash, Conventional
- County
- Salt Lake
- Region
- Salt Lake City: Avenues Area
- Subdivision
- North Cove Estates
Property Description
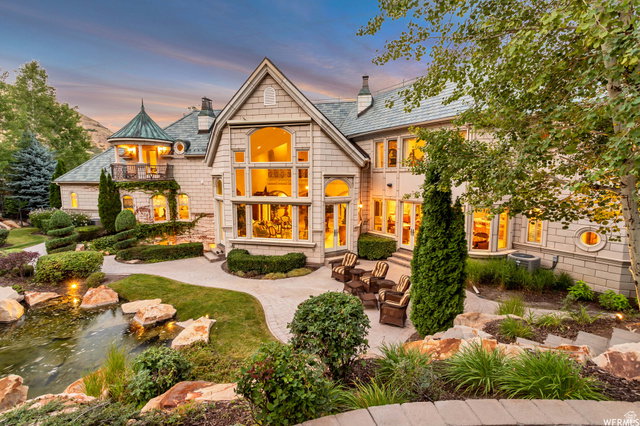
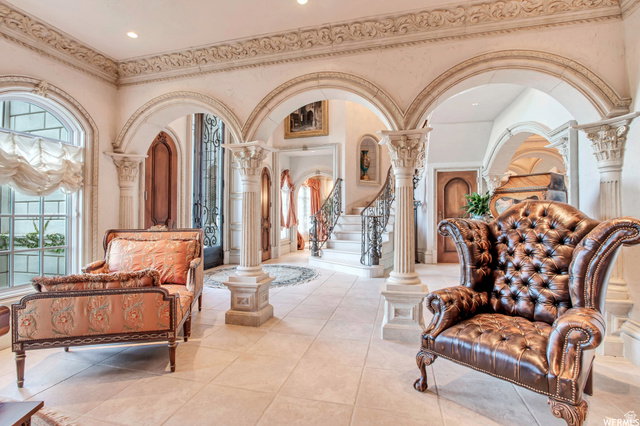
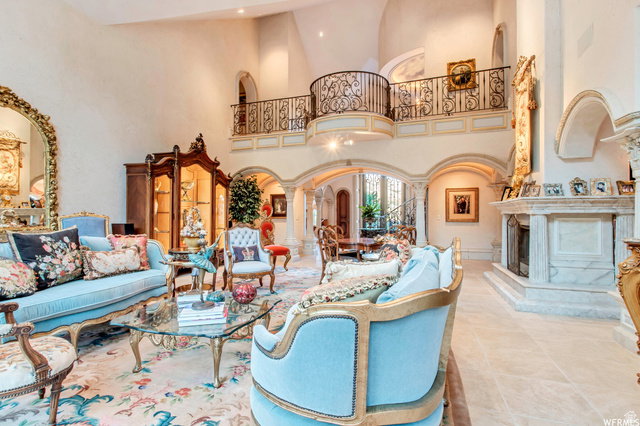
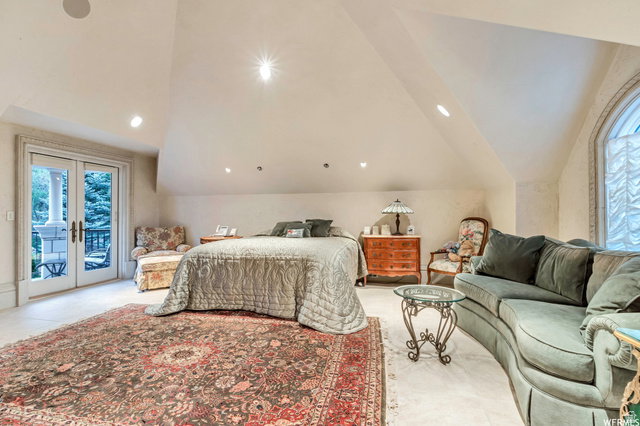
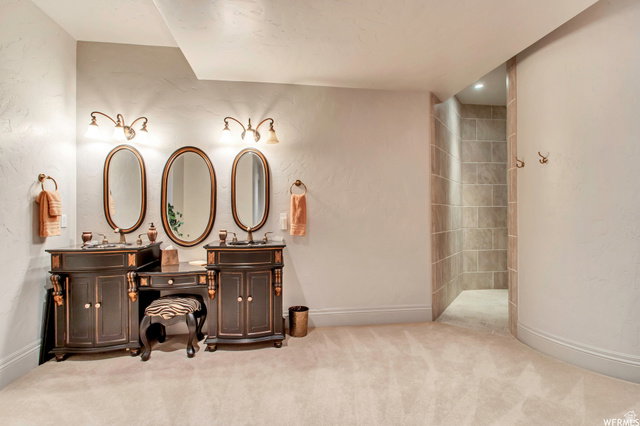
Commanding some of the most breathtaking panoramic views along the Wasatch Front, this extraordinary French Chteau-inspired estate is a rare offering behind the exclusive gates of North Cove Estates.estled behind the private gates of North Cove Estates, this custom-built residence combines timeless European elegance with impeccable craftsmanship and luxurious comfort. Designed with both grand entertaining and everyday living in mind, the home features four spacious bedroom suites, a stately library and music room, formal dining room, and a gourmet chef's kitchen. Expansive windows capture breathtaking views throughout the home, while an elevator, radiant heated floors, and zoned heating and cooling provide exceptional convenience and comfort. Step outside to a private backyard retreat with mature landscaping, tranquil water features, and beautifully designed gardens that create a peaceful, resort-like setting. The walkout lower level offers additional potential with space planned for a fifth bedroom suite and a large theater room. Ideally located just minutes from downtown Salt Lake City, Salt Lake International Airport, and Utah's world-class ski resorts, this is a rare opportunity to own one of North Cove Estates' premier luxury homes.
Additional Information
- Taxes
- $22,359
- Hoa Fee
- $1,945
- HOA Amenities
- Controlled Access, Gated, On Site Security, Pets Permitted, Snow Removal
- Exterior Features
- Balcony, Double Pane Windows, Entry (Foyer), Lighting, Walkout, Patio: Open
- Interior Features
- Bath: Primary, Bath: Sep. Tub/Shower, Central Vacuum, Closet: Walk-In, Den/Office, Disposal, Jetted Tub, Oven: Double, Range/Oven: Built-In, Vaulted Ceilings, Granite Countertops
- Basement
- Daylight, Entrance, Full
- Floor
- Tile
- Garage Spaces
- 4
- Heating
- Forced Air, Gas: Central, Gas: Radiant, Radiant Floor
- Roof
- Stone
- School District
- Salt Lake
- Elementary School
- Washington
- Middle School
- Bryant
- High School
- West
- Style
- Stories: 2
- Fireplaces
- 4
- Living Area
- 11,718
Mortgage Calculator
Listing courtesy of Century 21 Everest.
Information deemed reliable but not guaranteed accurate. Buyer to verify all information. Terms of UseThe multiple listing information is provided by Wasatch Front Regional Multiple Listing Service, Inc. from a copyrighted compilation of listings. The compilation of listings and each individual listing are © 2026 Wasatch Front Regional Multiple Listing Service, Inc., All Rights Reserved.The information provided is for consumers' personal, non-commercial use and may not be used for any purpose other than to identify prospective properties consumers may be interested in purchasing.