2228 E Renegade Rd, Sandy, UT 84093
- $650,000
- 4
- BD
- 3
- BA
- 2,104
- SqFt




- List Price
- $650,000
- Status
- ACTIVE
- MLS#
- 2161924
- Days on Market
- 55
- Price Change
- ▼ $25,000 1784782147
- Year Built
- 1984
- Bedrooms
- 4
- Bathrooms
- 3
- 3/4 Baths
- 1
- Square Feet
- 2,104
- Parcel Number
- 28-03-179-003
- Acres
- 0.19
- Terms
- Cash, Conventional
- County
- Salt Lake
- Region
- Sandy; Alta; Snowbd; Granite
- Subdivision
- Fox Fire
Property Description
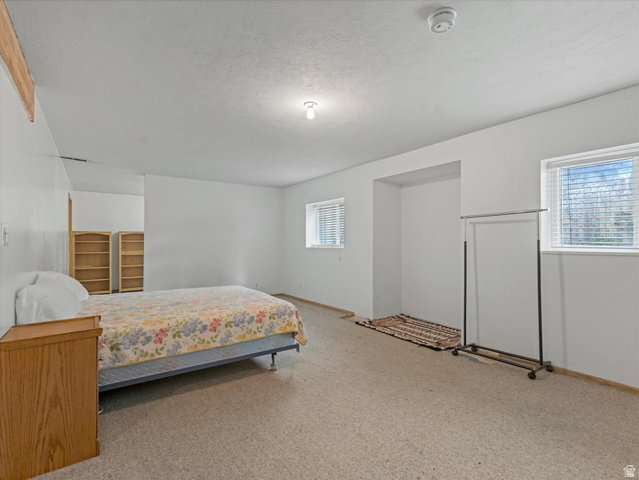
Welcome to 2228 E Renegade Road, a 4-bedroom, 3-bathroom home located in the established and highly desirable Fox Fire neighborhood of Sandy. Offering stunning mountain views, a beautifully landscaped yard, and a location that puts outdoor recreation just minutes away, this property combines everyday convenience with easy access to Utah's outdoor lifestyle. Less than ten minutes from the mouths of both Big and Little Cottonwood Canyons, you'll enjoy convenient access to skiing, hiking, biking, and everything the Wasatch Mountains have to offer. The neighborhood is known for its mature trees, quiet streets, and well-maintained homes. The finished lower level offers flexibility for a variety of needs. With an existing bathroom and generous square footage, the space could easily accommodate additional bedrooms, a home office, recreation room, workout area, guest space, or other future uses. Large windows bring in natural light and create a comfortable, inviting living space. Conveniently located near shopping, dining, parks, public schools, and commuter routes, this home offers the opportunity to enjoy a well-established neighborhood with easy access to both daily conveniences and Utah's year-round outdoor recreation.
Additional Information
- Taxes
- $3,072
- Exterior Features
- Double Pane Windows, Entry (Foyer), Lighting, Sliding Glass Doors, Patio: Open
- Interior Features
- Alarm: Fire, Bath: Primary, Den/Office, Disposal, Floor Drains, Kitchen: Updated, Laundry Chute, Range/Oven: Free Stdng., Vaulted Ceilings, Low VOC Finishes
- Basement
- Full
- Floor
- Carpet, Hardwood, Tile
- Garage Spaces
- 2
- Heating
- Forced Air
- Roof
- Asphalt
- School District
- Canyons
- Elementary School
- Quail Hollow
- Middle School
- Albion
- High School
- Brighton
- Style
- Split-Entry/Bi-Level
- Living Area
- 2,104
Mortgage Calculator
Listing courtesy of Windermere Real Estate (Park Ave).
Information deemed reliable but not guaranteed accurate. Buyer to verify all information. Terms of UseThe multiple listing information is provided by Wasatch Front Regional Multiple Listing Service, Inc. from a copyrighted compilation of listings. The compilation of listings and each individual listing are © 2026 Wasatch Front Regional Multiple Listing Service, Inc., All Rights Reserved.The information provided is for consumers' personal, non-commercial use and may not be used for any purpose other than to identify prospective properties consumers may be interested in purchasing.