3269 S Peregrine Trl, Saratoga Springs, UT 84045
- $450,000
- 4
- BD
- 3
- BA
- 2,810
- SqFt








- List Price
- $450,000
- Status
- ACTIVE
- MLS#
- 2162015
- Days on Market
- 103
- Price Change
- ▼ $50,000 1786411948
- Short Sale
- Yes
- Year Built
- 2020
- Bedrooms
- 4
- Bathrooms
- 3
- 1/2 Baths
- 1
- Square Feet
- 2,810
- Parcel Number
- 54-388-0344
- Acres
- 0.10
- Terms
- Cash, Conventional, FHA, VA Loan
- County
- Utah
- Region
- Am Fork; Hlnd; Lehi; Saratog.
- Subdivision
- Villages At Saratoga
Property Description
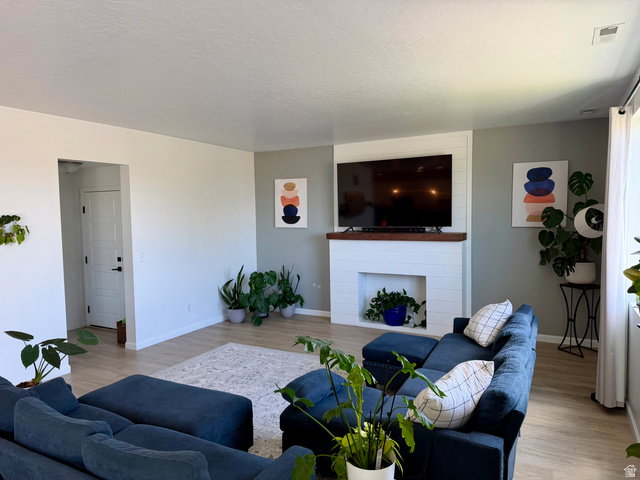
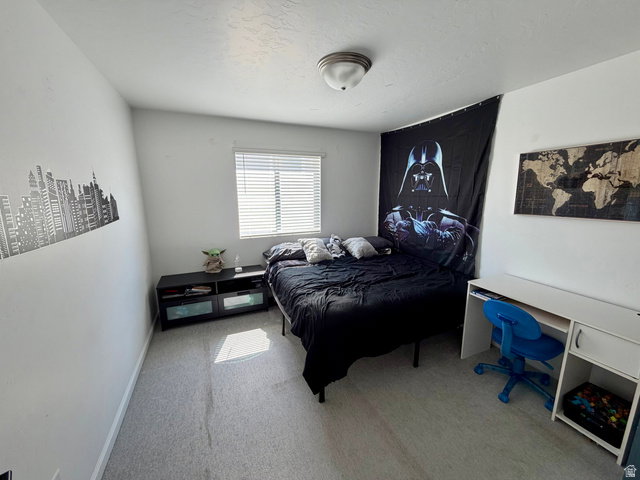
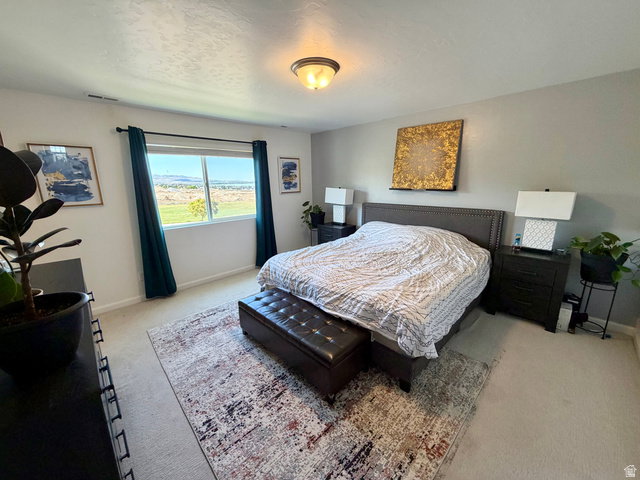
Welcome home to this beautifully maintained 4-bedroom, 2.5-bath residence offering the perfect blend of space, comfort, and convenience. The main level features a dedicated home office and an open-concept floor plan designed for modern living. The bright and inviting living area flows seamlessly into the kitchen, complete with stainless steel appliances, ample cabinetry, and plenty of space for gathering and entertaining. Upstairs, you'll find a versatile loft area that can serve as a second living space, playroom, home gym, or flex area. The spacious primary suite offers a private bath and an very oversized walk-in closet, while three additional bedrooms provide room for family, guests, or hobbies. With abundant storage throughout and a thoughtfully designed layout, this home is ready to accommodate a variety of lifestyles. Ideally located near parks, schools, Utah Lake, shopping, dining, and outdoor recreation, you'll enjoy both comfort and convenience in one exceptional package. Don't miss your opportunity to make this wonderful home yours-schedule your private showing today!
Additional Information
- Taxes
- $2,429
- Hoa Fee
- $40
- HOA Amenities
- Pet Rules, Pets Permitted, Playground
- Exterior Features
- Double Pane Windows, Lighting, Patio: Covered, Porch: Open, Sliding Glass Doors
- Interior Features
- Bath: Primary, Bath: Sep. Tub/Shower, Closet: Walk-In, Den/Office, Disposal, Great Room, Kitchen: Updated, Oven: Gas, Range: Gas, Range/Oven: Free Stdng., Silestone Countertops
- Basement
- None
- Floor
- Carpet
- Garage Spaces
- 2
- Heating
- Forced Air, Gas: Central
- Roof
- Asphalt
- School District
- Alpine
- Elementary School
- Harbor Point Elementary
- Middle School
- Lake Mountain
- High School
- Westlake
- Style
- Stories: 2
- Living Area
- 2,810
Mortgage Calculator
Listing courtesy of Real Broker, LLC.
Information deemed reliable but not guaranteed accurate. Buyer to verify all information. Terms of UseThe multiple listing information is provided by Wasatch Front Regional Multiple Listing Service, Inc. from a copyrighted compilation of listings. The compilation of listings and each individual listing are © 2026 Wasatch Front Regional Multiple Listing Service, Inc., All Rights Reserved.The information provided is for consumers' personal, non-commercial use and may not be used for any purpose other than to identify prospective properties consumers may be interested in purchasing.