461 W Summit Ln, Kaysville, UT 84037
- $1,690,000
- 1
- BD
- 3
- BA
- 7,014
- SqFt




- List Price
- $1,690,000
- Status
- ACTIVE
- MLS#
- 2162148
- Days on Market
- 55
- Price Change
- ▼ $55,000 1783724174
- Year Built
- 2025
- Bedrooms
- 1
- Bathrooms
- 3
- 1/2 Baths
- 1
- Square Feet
- 7,014
- Parcel Number
- 08-699-0012
- Acres
- 0.43
- Terms
- Cash, Conventional, FHA, VA Loan
- County
- Davis
- Region
- Kaysville; Fruit Heights; Layton
- Subdivision
- Crested Peaks 12
Property Description
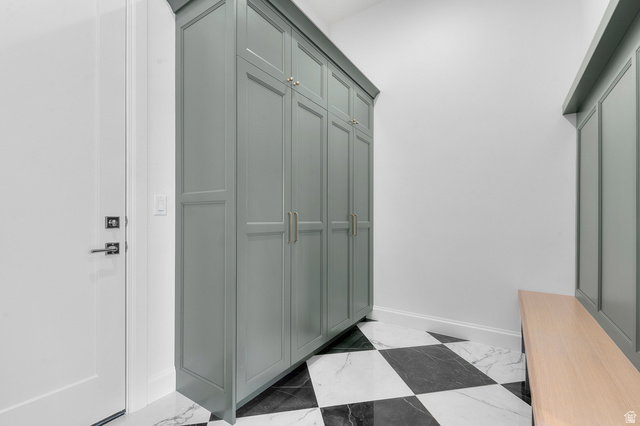
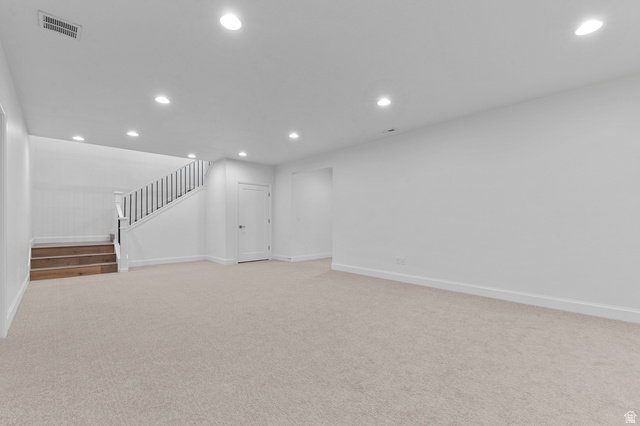
Experience refined living in a great Kaysville community! This beautiful Butler Traditional home is meticulously designed to fit the pickiest buyers needs! As you walk into the entry and lead into the great room you will be impressed with the stunning coffered ceilings and size and space of the home. Also featured is a large chef's kitchen with custom cabinets highlighted with LED lighting, quartz countertops, gorgeous full height tile backsplash and stainless steel Caf gas appliances with double ovens anchored by pendant lighting above the kitchen island. Elegant laminate hardwood, tile, and carpet flooring flows through the home. The finished 3-car garage with exit door and finished game room in the basement with 9 foot foundation walls provides ample extra space. Other luxury upgrades include a water conditioner system, USB outlet in the owner's bedroom, gas line to the dryer, Christmas and flood light packages, while you can cozy up with gas log fireplaces in the great room, office, and owner's suite. The owner's bedroom shines with decorative ceiling beams, a ceiling fan, and an indulgent Tori tub in the spa-like bathroom featuring tile surrounds and polished nickel hardware. Accented with textured walls, 2-tone paint, Camden wainscoting in the office, and finished with Roosevelt base and casing, this home blends timeless charm with modern comfort. Don't miss out on this home that offers it all!
Additional Information
- Taxes
- $1
- Hoa Fee
- $75
- Exterior Features
- Bay Box Windows, Double Pane Windows, Porch: Open, Sliding Glass Doors
- Interior Features
- Bath: Primary, Bath: Sep. Tub/Shower, Closet: Walk-In, Den/Office, Disposal, Gas Log, Great Room, Oven: Gas, Range: Gas, Vaulted Ceilings
- Basement
- Full
- Floor
- Carpet, Laminate, Tile
- Garage Spaces
- 3
- Heating
- Forced Air, Gas: Central
- Roof
- Asphalt
- School District
- Davis
- Elementary School
- Endeavour
- Middle School
- Centennial
- High School
- Farmington
- Style
- Rambler/Ranch
- Fireplaces
- 3
- Living Area
- 7,014
Mortgage Calculator
Listing courtesy of Ivory Homes, LTD.
Information deemed reliable but not guaranteed accurate. Buyer to verify all information. Terms of UseThe multiple listing information is provided by Wasatch Front Regional Multiple Listing Service, Inc. from a copyrighted compilation of listings. The compilation of listings and each individual listing are © 2026 Wasatch Front Regional Multiple Listing Service, Inc., All Rights Reserved.The information provided is for consumers' personal, non-commercial use and may not be used for any purpose other than to identify prospective properties consumers may be interested in purchasing.