321 Thorn Creek Dr, Kamas, UT 84036
- $1,899,000
- 4
- BD
- 5
- BA
- 2,498
- SqFt






- List Price
- $1,899,000
- Status
- ACTIVE
- MLS#
- 2162415
- Days on Market
- 53
- Year Built
- 2021
- Bedrooms
- 4
- Bathrooms
- 5
- 1/2 Baths
- 1
- 3/4 Baths
- 2
- Square Feet
- 2,498
- Parcel Number
- THORNC-7-34
- Acres
- 0.49
- Terms
- Cash, Conventional
- County
- Summit
- Region
- Kamas; Woodland; Marion
- Subdivision
- High Star Ranch
Property Description
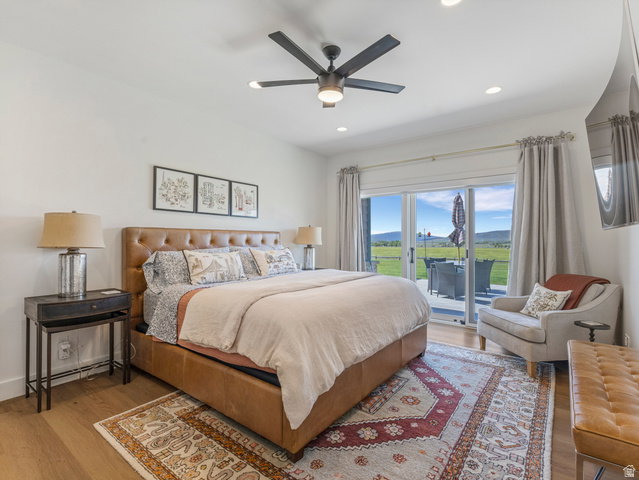
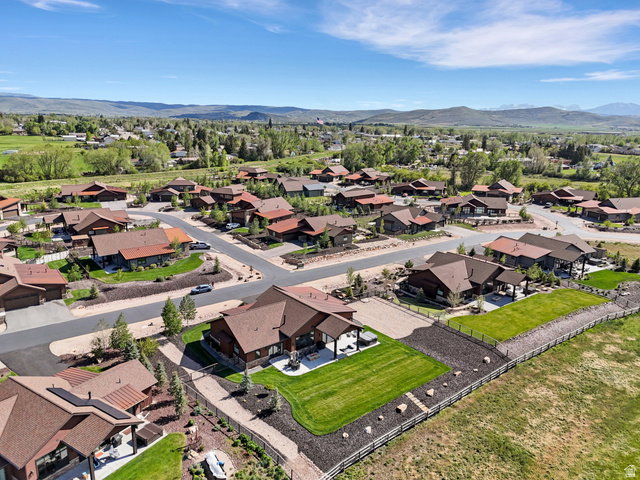
Enjoy sweeping Kamas Valley views from this beautifully situated 4-bedroom, 4.5-bath home offering approximately 2,600 square feet of living space on a premium spacious 0.49-acre lot. The desirable north-south orientation provides winter sun exposure that helps melt snow quickly from driveways while showcasing spectacular sunset views from the back patio. Mature landscaping and a lush lawn create inviting outdoor spaces, with plenty of room for a large garden, future expansion, or additional outdoor living areas. Backing to an agricultural parcel included in the developer's master plan, the property enjoys added privacy, open space, and a preserved rural feel. Located in the highly desirable High Star Ranch community, residents enjoy a unique blend of mountain living and ranch-style amenities, including a clubhouse, seasonal swimming pool, pickleball courts, fitness center, and miles of trails for hiking, biking, and horseback riding. A standout feature of the community is its authentic working horse ranch, offering year-round horse boarding and equestrian facilities for riders and horse enthusiasts. Surrounded by open space and stunning mountain scenery, High Star Ranch delivers a true Western lifestyle while remaining just minutes from downtown Kamas and a short drive from the world-class dining, shopping, skiing, and entertainment of Park City.
Additional Information
- Taxes
- $4,900
- Hoa Fee
- $275
- HOA Amenities
- Clubhouse, Fitness Center, Pets Permitted, Pool
- Exterior Features
- Deck; Covered, Double Pane Windows, Patio: Covered, Sliding Glass Doors
- Interior Features
- Bath: Primary, Closet: Walk-In, Disposal, Granite Countertops
- Basement
- None
- Floor
- Tile
- Garage Spaces
- 3
- Heating
- Gas: Central
- Roof
- Asphalt, Metal
- School District
- South Summit
- Elementary School
- South Summit
- Middle School
- South Summit
- High School
- South Summit
- Style
- Rambler/Ranch
- Fireplaces
- 1
- Living Area
- 2,498
Mortgage Calculator
Listing courtesy of Coldwell Banker Realty (Union Heights).
Information deemed reliable but not guaranteed accurate. Buyer to verify all information. Terms of UseThe multiple listing information is provided by Wasatch Front Regional Multiple Listing Service, Inc. from a copyrighted compilation of listings. The compilation of listings and each individual listing are © 2026 Wasatch Front Regional Multiple Listing Service, Inc., All Rights Reserved.The information provided is for consumers' personal, non-commercial use and may not be used for any purpose other than to identify prospective properties consumers may be interested in purchasing.