1806 S Forbidding Way Unit 4307, Washington, UT 84780
- $709,990
- 5
- BD
- 4
- BA
- 2,577
- SqFt







- List Price
- $709,990
- Status
- ACTIVE
- MLS#
- 2162455
- Days on Market
- 53
- Price Change
- ▼ $20,000 1784415719
- Year Built
- 2026
- Bedrooms
- 5
- Bathrooms
- 4
- 1/2 Baths
- 1
- Square Feet
- 2,577
- Parcel Number
- W-SRWLV-1-4307
- Acres
- 0.23
- Terms
- Cash, Conventional, FHA, VA Loan
- County
- Washington
- Region
- Washington
- Subdivision
- Long Valley
Property Description
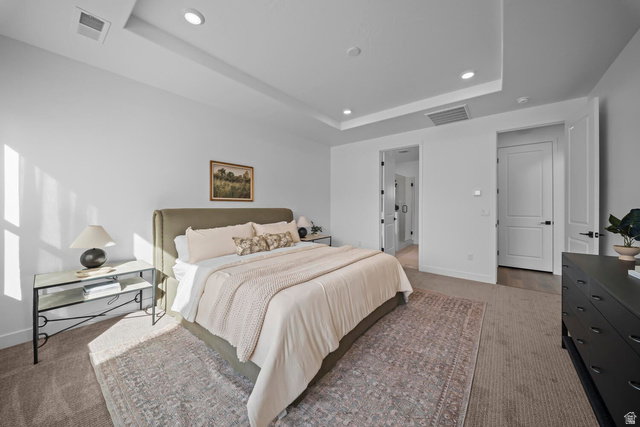
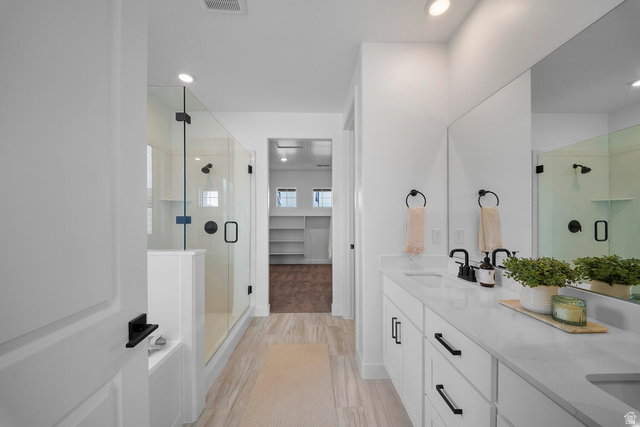
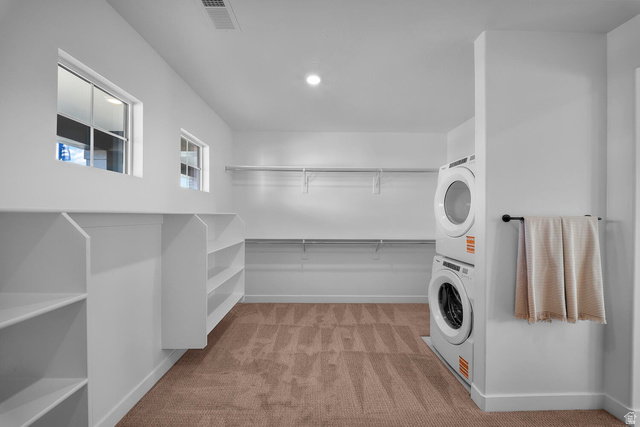
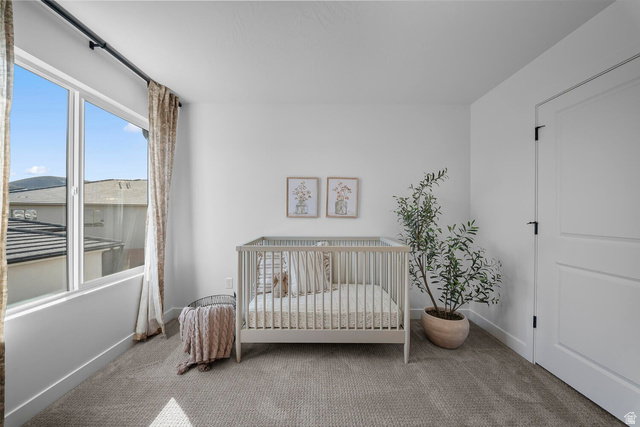
This home features the head-turning, Providence floorplan! Now being built in the beautiful Long Valley neighborhood with a BOAT Garage to make your own!! A bright, airy great room sets this home apart and makes it a welcoming gathering space for you and your loved ones, with a tall bank of great room windows that flood the open concept living space with natural light. The adjacent chef's kitchen includes a breakfast bar and plenty of quartz-topped counter space, plus a generous pantry and stainless-steel appliances. Recessed lighting, large dining nook windows, and sliding glass doors out to your spacious backyard make the space even brighter, while a handsome gas fireplace makes the room extra inviting. The first floor is home to the primary bedroom, an inviting retreat with an en-suite bathroom offering a soaking tub, standing shower, private water closet, and double vanity. The spacious, window-lit walk-in closet, one of our largest, also features washer and dryer hookups for added convenience. Upstairs there are three additional bedrooms--bright, airy, and each with a walk-in closet of their own. They share a well-appointed full bath with enough vanity space to go around. A laundry room and flex space overlooking the great room rounds out the top floor. Pictures are of a model of similar floor plan, actual finishes, upgrades, or elevation may vary. Square footage is provided as a courtesy and based on building plans. Please call/text Tyler to register buyers and to schedule an appointment!
Additional Information
- Taxes
- $2,712
- Hoa Fee
- $50
- HOA Amenities
- Clubhouse, Fire Pit, Hiking Trails, Pets Permitted, Picnic Area, Playground, Pool
- Exterior Features
- Double Pane Windows, Patio: Covered
- Interior Features
- Closet: Walk-In, Disposal, Range/Oven: Free Stdng.
- Basement
- Slab
- Floor
- Carpet, Laminate, Vinyl
- Garage Spaces
- 2
- Heating
- Gas: Central
- Roof
- Tile
- School District
- Washington
- Elementary School
- Horizon
- Middle School
- Pine View Middle
- High School
- Pine View
- Style
- Stories: 2
- Fireplaces
- 1
- Living Area
- 2,577
Mortgage Calculator
Listing courtesy of D.R. Horton, Inc.
Information deemed reliable but not guaranteed accurate. Buyer to verify all information. Terms of UseThe multiple listing information is provided by Wasatch Front Regional Multiple Listing Service, Inc. from a copyrighted compilation of listings. The compilation of listings and each individual listing are © 2026 Wasatch Front Regional Multiple Listing Service, Inc., All Rights Reserved.The information provided is for consumers' personal, non-commercial use and may not be used for any purpose other than to identify prospective properties consumers may be interested in purchasing.