3599 Pine Way, Oakley, UT 84055
- $1,295,600
- 3
- BD
- 3
- BA
- 1,560
- SqFt




- List Price
- $1,295,600
- Status
- ACTIVE
- MLS#
- 2162505
- Days on Market
- 53
- Year Built
- 2004
- Bedrooms
- 3
- Bathrooms
- 3
- 1/2 Baths
- 1
- 3/4 Baths
- 1
- Square Feet
- 1,560
- Parcel Number
- HL-27
- Acres
- 1.45
- Terms
- Cash, Conventional
- County
- Summit
- Region
- Peoa
- Subdivision
- Hidden Lake Subdivision
Property Description
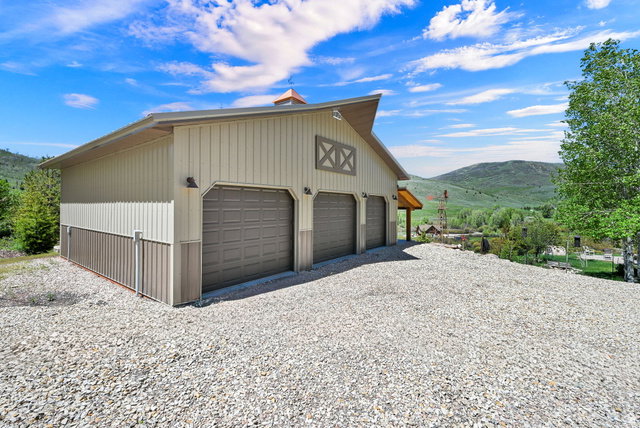
Escape to your own private mountain retreat in Weber Canyon, where year-round access meets unmatched natural beauty. Located just 25 minutes from Park City and 40 minutes from Salt Lake City, this stunning 1.45-acre property offers the perfect balance of seclusion and convenience. Perched above the Weber River in Oakley's coveted Hidden Lakes community, this 3-bedroom, 3-bathroom home captures breathtaking panoramic views of the river, wetlands, mountains, and surrounding hillsides. Designed for effortless living, the open-concept floor plan flows seamlessly to four separate patios, each offering a unique vantage point to soak in the scenery. The detached 3-car garage and toy barn is an entertainer's dream, featuring a projector movie system, surround sound, and a wet bar for hosting family and friends. Two heated bunkhouses provide additional accommodations for guests and create the ultimate mountain getaway experience. Just a short drive or hike through a grove of quaking aspens, you'll find the community's private lake-perfect for kayaking, paddle boarding, fishing, or relaxing lakeside with a picnic. Endless hiking and outdoor recreation begin right outside your door, while evenings are best spent unwinding in the hot tub as snow gently falls across the valley. Whether you're seeking a full-time residence, weekend escape, or recreational haven, this extraordinary property offers a lifestyle few ever get to experience.
Additional Information
- Taxes
- $1,752
- Hoa Fee
- $1,500
- HOA Amenities
- Gated, Maintenance, Pets Permitted, Picnic Area
- Exterior Features
- Double Pane Windows, Out Buildings, Lighting, Patio: Covered, Porch: Open, Patio: Open
- Interior Features
- Bath: Primary, Bath: Sep. Tub/Shower, Closet: Walk-In, Kitchen: Updated, Granite Countertops
- Basement
- None
- Floor
- Hardwood, Tile
- Garage Spaces
- 3
- Heating
- Propane, >= 95% efficiency
- Roof
- Aluminum
- School District
- South Summit
- Elementary School
- South Summit
- Middle School
- South Summit
- High School
- South Summit
- Style
- Cabin
- Fireplaces
- 1
- Living Area
- 1,560
Mortgage Calculator
Listing courtesy of Coldwell Banker Realty (Salt Lake-Sugar House).
Information deemed reliable but not guaranteed accurate. Buyer to verify all information. Terms of UseThe multiple listing information is provided by Wasatch Front Regional Multiple Listing Service, Inc. from a copyrighted compilation of listings. The compilation of listings and each individual listing are © 2026 Wasatch Front Regional Multiple Listing Service, Inc., All Rights Reserved.The information provided is for consumers' personal, non-commercial use and may not be used for any purpose other than to identify prospective properties consumers may be interested in purchasing.