5902 N Canyon Rim Rd Unit 620, Lehi, UT 84048
- $999,900
- 4
- BD
- 4
- BA
- 3,826
- SqFt














- List Price
- $999,900
- Status
- ACTIVE
- MLS#
- 2162580
- Days on Market
- 53
- Price Change
- ▼ $40,000 1783566290
- Year Built
- 2026
- Bedrooms
- 4
- Bathrooms
- 4
- 1/2 Baths
- 1
- Square Feet
- 3,826
- Parcel Number
- 68-193-0620
- Acres
- 0.18
- Terms
- Cash, Conventional, FHA, VA Loan
- County
- Utah
- Subdivision
- Canyon Point
Property Description
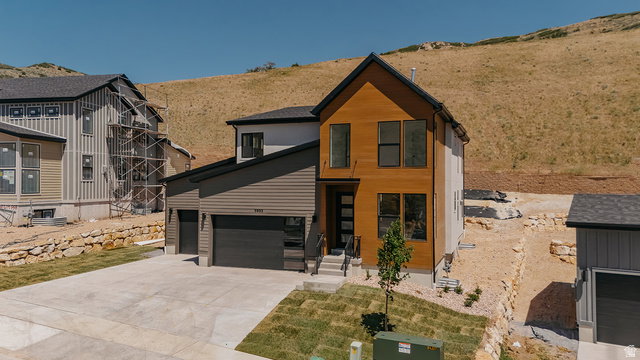
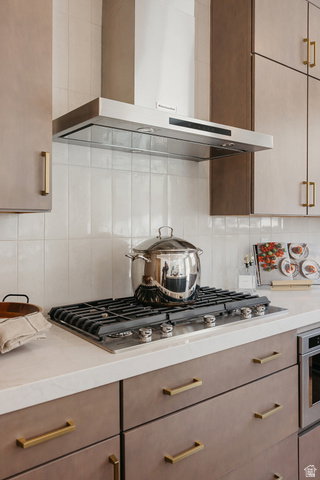
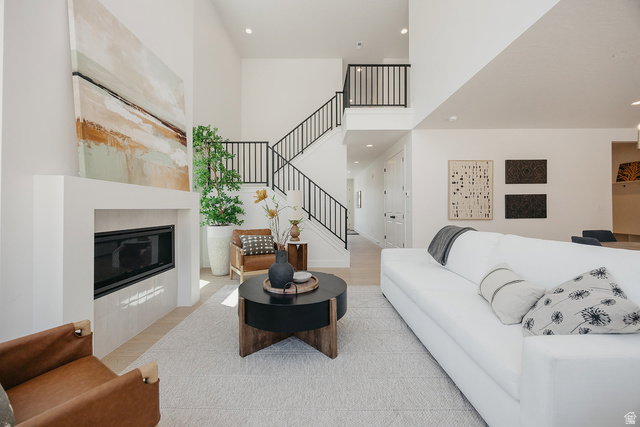
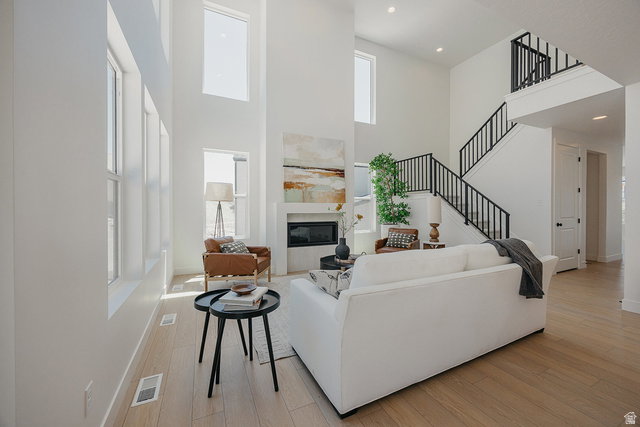
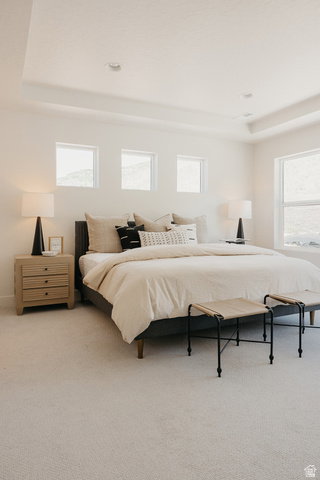
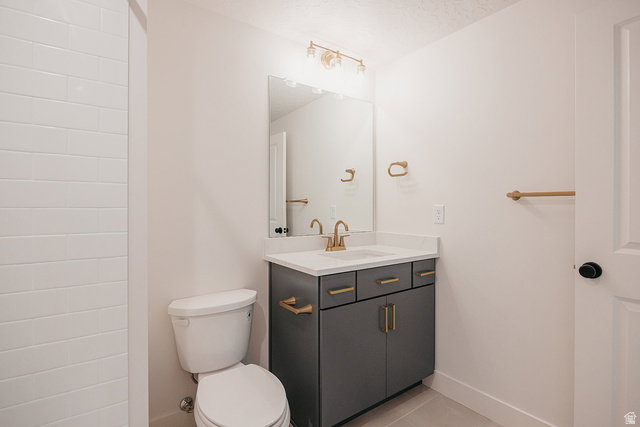
Just Completed! This stunning Summerwood floorplan showcases Fieldstone's popular Transitional architecture with over $216,000 in upgrades - and it shows in every detail. Set within the prestigious Canyon Point community on Traverse Mountain, this beautifully designed 4-bedroom home makes a bold first impression with its contemporary exterior, dark tones, and black windows. Step inside to breathtaking mountain and valley views that surround you from every angle. The light-filled, two-story great room flows seamlessly into a gourmet kitchen appointed with KitchenAid appliances - double ovens, a 5-burner gas cooktop, and built-in microwave. An 8-foot island, ceiling-height tile backsplash, thick-edge quartz counters, and custom cabinetry to the ceiling make this kitchen as functional as it is beautiful. The main level features luxury vinyl flooring throughout, black open railing, and a striking two-story contemporary fireplace. A spacious, well-lit laundry room with high-end cabinetry rounds out the thoughtful design selections. Includes a 3-car garage with extra height for additional storage and fully finished basement. Canyon Point offers resort-style living with a clubhouse, beach-entry pool with lap lanes, tennis and basketball courts, parks, and scenic trails connecting directly to the canyon. Come see it in person - this one won't last. Contact the listing agent for details.
Additional Information
- Taxes
- $4,000
- Hoa Fee
- $104
- HOA Amenities
- Clubhouse, Fitness Center, Picnic Area, Playground, Pool, Tennis Court(s)
- Exterior Features
- Patio: Covered
- Interior Features
- Closet: Walk-In, Den/Office, Oven: Double, Oven: Gas, Range/Oven: Built-In, Vaulted Ceilings, Silestone Countertops
- Basement
- Full
- Floor
- Carpet, Laminate, Tile
- Garage Spaces
- 3
- Heating
- Forced Air
- Roof
- Asphalt
- School District
- Alpine
- Elementary School
- Traverse Mountain
- Middle School
- Lehi
- High School
- Skyridge
- Style
- Stories: 2
- Fireplaces
- 1
- Living Area
- 3,826
Mortgage Calculator
Listing courtesy of Fieldstone Realty LLC.
Information deemed reliable but not guaranteed accurate. Buyer to verify all information. Terms of UseThe multiple listing information is provided by Wasatch Front Regional Multiple Listing Service, Inc. from a copyrighted compilation of listings. The compilation of listings and each individual listing are © 2026 Wasatch Front Regional Multiple Listing Service, Inc., All Rights Reserved.The information provided is for consumers' personal, non-commercial use and may not be used for any purpose other than to identify prospective properties consumers may be interested in purchasing.