2872 E Sorrel Dr, Eagle Mountain, UT 84005
- $1,350,000
- 5
- BD
- 4
- BA
- 5,813
- SqFt






- List Price
- $1,350,000
- Status
- ACTIVE
- MLS#
- 2162634
- Days on Market
- 101
- Price Change
- ▼ $50,000 1784081564
- Year Built
- 2015
- Bedrooms
- 5
- Bathrooms
- 4
- 1/2 Baths
- 1
- Square Feet
- 5,813
- Parcel Number
- 46-865-0105
- Acres
- 1
- Terms
- Cash, Conventional, Lease Option
- County
- Utah
- Region
- Am Fork; Hlnd; Lehi; Saratog.
- Subdivision
- Meadow Ranch
Property Description
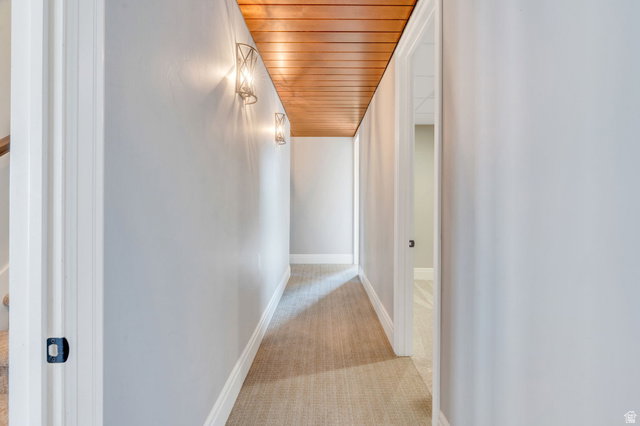
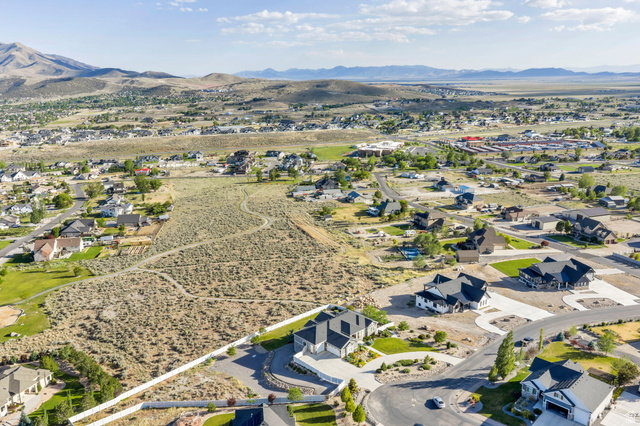
This stunning custom-built 2015 rambler/ranch home sits on a full acre in Meadow Ranch with sweeping views of Utah Lake, Mount Timpanogos, and the Wasatch Mountains, and just 10 minutes from Saratoga Springs' Main Street shopping and dining along Redwood Road. The main level delivers 2,544 sq ft of well-designed living space, anchored by a vaulted great room, a kitchen with custom cabinetry and quartz countertops, and a primary suite with separate tub and shower, walk-in closet, and heated bathroom floors. Two additional bedrooms round out the main floor, with 3 bedrooms and 2.5 bathrooms in total on the main level. The main floor is equipped with a built-in Bluetooth speaker sound system. Downstairs, the daylight/walkout finished basement adds 3,269 sq ft with 9-foot ceilings, 2 additional bedrooms, a Jack and Jill bathroom, a kitchenette, an office/den, and two connected storage rooms with rough-in plumbing for an additional bathroom. Hardwood, tile, and carpet flooring throughout. The attached 4-car garage features tandem deep parking, plus a separate large workshop bay with roll-up utility door. Outside, the property is fully landscaped with a brand new deck and covered patio, a new vinyl fence, and auto-full sprinklers. The backyard backs up to a community park and trails, with ample space to add a pool or pickleball court. Hot tub electrical is already in place and ready for connection on the patio. No HOA. A 3D tour is available upon request. Sellers are open to a Lease Option with 10% down payment.
Additional Information
- Taxes
- $6,015
- Exterior Features
- Deck; Covered, Double Pane Windows, Horse Property, Patio: Covered, Walkout
- Interior Features
- Bar: Wet, Bath: Primary, Bath: Sep. Tub/Shower, Closet: Walk-In, Den/Office, Disposal, French Doors, Great Room, Range/Oven: Built-In, Vaulted Ceilings
- Basement
- Daylight, Entrance, Full, Walk-Out Access
- Floor
- Carpet, Hardwood, Tile
- Garage Spaces
- 4
- Heating
- Forced Air, Gas: Central
- Roof
- Asphalt
- School District
- Alpine
- Elementary School
- Black Ridge
- Middle School
- Frontier
- High School
- Cedar Valley High school
- Style
- Rambler/Ranch
- Fireplaces
- 2
- Living Area
- 5,813
Mortgage Calculator
Listing courtesy of KW Westfield (Excellence).
Information deemed reliable but not guaranteed accurate. Buyer to verify all information. Terms of UseThe multiple listing information is provided by Wasatch Front Regional Multiple Listing Service, Inc. from a copyrighted compilation of listings. The compilation of listings and each individual listing are © 2026 Wasatch Front Regional Multiple Listing Service, Inc., All Rights Reserved.The information provided is for consumers' personal, non-commercial use and may not be used for any purpose other than to identify prospective properties consumers may be interested in purchasing.