11004 S Birch Creek Rd, South Jordan, UT 84095
- $595,000
- 3
- BD
- 4
- BA
- 2,607
- SqFt




- List Price
- $595,000
- Status
- ACTIVE
- MLS#
- 2162860
- Days on Market
- 100
- Price Change
- ▼ $4,990 1785887039
- Year Built
- 2007
- Bedrooms
- 3
- Bathrooms
- 4
- 1/2 Baths
- 1
- 3/4 Baths
- 1
- Square Feet
- 2,607
- Parcel Number
- 27-24-102-002
- Acres
- 0.05
- Terms
- Cash, Conventional, FHA, VA Loan
- County
- Salt Lake
- Region
- WJ; SJ; Rvrton; Herriman; Bingh
- Subdivision
- Gables At Sterling Village Pud
Property Description
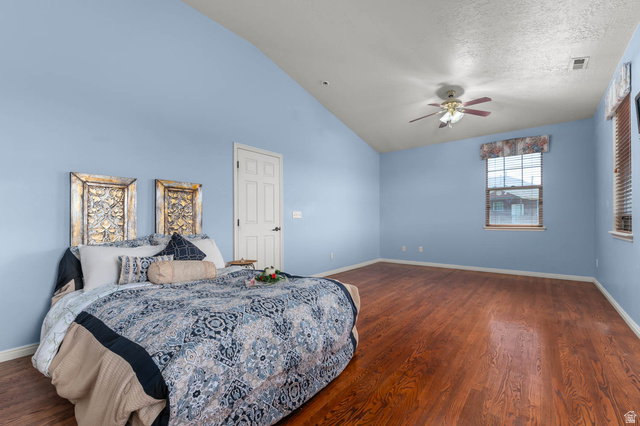
Enjoy maintenance-free living with breathtaking views in this beautifully maintained home overlooking the Jordan River wetlands preserve. Located in a gated community with convenient freeway access, this property offers the perfect combination of privacy, space, and low-maintenance living. The main level features an open-concept layout with abundant natural light, a spacious kitchen, and inviting living and dining areas. Step out onto the covered deck and enjoy unobstructed views, thanks to the open space behind the home with no rear neighbors. Upstairs, you'll find two oversized bedrooms, each with its own private bathroom. The primary suite is a true retreat, featuring a private balcony, a large walk-in closet, and a luxurious en-suite bathroom with a separate tub and shower. The fully finished walkout basement provides exceptional flexibility with its own private entrance, kitchenette, full bathroom, and an expansive studio-style living area. Whether used for guests, multi-generational living, or additional rental income, the possibilities are endless. With direct access to nearby trails, shopping, dining, and commuter routes, this home offers a unique opportunity to enjoy both convenience and natural beauty.
Additional Information
- Taxes
- $2,415
- Hoa Fee
- $200
- HOA Amenities
- Gated, Insurance, Maintenance, Pets Permitted, Snow Removal
- Exterior Features
- Balcony, Basement Entrance, Deck; Covered, Double Pane Windows, Patio: Covered, Sliding Glass Doors, Walkout, Patio: Open
- Interior Features
- Bar: Wet, Basement Apartment, Bath: Primary, Bath: Sep. Tub/Shower, Closet: Walk-In, Mother-in-Law Apt., Range/Oven: Free Stdng.
- Basement
- Full, Walk-Out Access
- Floor
- Laminate, Tile
- Garage Spaces
- 2
- Heating
- Gas: Central
- Roof
- Asphalt
- School District
- Jordan
- Elementary School
- South Jordan
- Middle School
- South Jordan
- High School
- Bingham
- Style
- Townhouse; Row-end
- Living Area
- 2,607
Mortgage Calculator
Listing courtesy of Wiser Real Estate, LLC.
Information deemed reliable but not guaranteed accurate. Buyer to verify all information. Terms of UseThe multiple listing information is provided by Wasatch Front Regional Multiple Listing Service, Inc. from a copyrighted compilation of listings. The compilation of listings and each individual listing are © 2026 Wasatch Front Regional Multiple Listing Service, Inc., All Rights Reserved.The information provided is for consumers' personal, non-commercial use and may not be used for any purpose other than to identify prospective properties consumers may be interested in purchasing.