14926 S Pele Ln W, Herriman, UT 84096
- $439,900
- 3
- BD
- 2
- BA
- 2,121
- SqFt


- List Price
- $439,900
- Status
- ACTIVE
- MLS#
- 2162864
- Days on Market
- 52
- Price Change
- ▼ $10,100 1783575381
- Year Built
- 2019
- Bedrooms
- 3
- Bathrooms
- 2
- Square Feet
- 2,121
- Parcel Number
- 33-08-454-032
- Acres
- 0.03
- Terms
- Cash, Conventional, FHA, VA Loan
- County
- Salt Lake
- Region
- WJ; SJ; Rvrton; Herriman; Bingh
- Subdivision
- South Hills Pod 2
Property Description
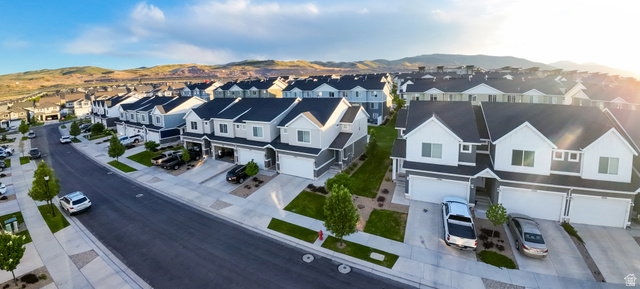
PRICED TO SELL! Come visit the open house and check out this incredible deal in person!!! This Saturday and Sunday from 1-3. Welcome home to this beautifully maintained end-unit townhome featuring 3 bedrooms, 2 bathrooms, and a spacious 2-car garage! Conveniently located near Mountain View Village, shopping, dining, entertainment, parks, and sought-after schools. Inside, you'll love the new carpet on the main level and stairs, along with the bright, open feel that comes from being an end unit. The spacious primary suite includes not one, but two walk-in closets for extra storage and organization. Step outside to a fully fenced backyard with a private gate providing direct access to community green space-perfect for relaxing, playing, or enjoying the outdoors. The unfinished basement offers endless possibilities with bathroom plumbing already in place. Add a bedroom and full bath, create a family room, home gym, office, or simply enjoy the extra storage space. For added peace of mind, the home includes a radon mitigation system, active home warranty, and low HOA. This home offers comfort, convenience, and room to grow! Don't miss your opportunity to make this exceptional home your own! Schedule your private showing today! The Listing Agent lives nearby and is happy to show.
Additional Information
- Taxes
- $2,746
- Hoa Fee
- $130
- HOA Amenities
- Insurance, Maintenance, Pets Permitted, Snow Removal
- Exterior Features
- Double Pane Windows, Sliding Glass Doors, Patio: Open
- Interior Features
- Closet: Walk-In, Oven: Gas, Range: Gas, Range/Oven: Free Stdng., Video Door Bell(s)
- Basement
- Full
- Floor
- Carpet, Laminate, Vinyl
- Garage Spaces
- 2
- Heating
- Forced Air, Gas: Central, >= 95% efficiency
- Roof
- Asphalt
- School District
- Jordan
- Elementary School
- Ridge View
- Middle School
- South Hills
- Style
- Townhouse; Row-end
- Living Area
- 2,121
Mortgage Calculator
Listing courtesy of Selling Salt Lake.
Information deemed reliable but not guaranteed accurate. Buyer to verify all information. Terms of UseThe multiple listing information is provided by Wasatch Front Regional Multiple Listing Service, Inc. from a copyrighted compilation of listings. The compilation of listings and each individual listing are © 2026 Wasatch Front Regional Multiple Listing Service, Inc., All Rights Reserved.The information provided is for consumers' personal, non-commercial use and may not be used for any purpose other than to identify prospective properties consumers may be interested in purchasing.