1038 E Northbonneville Dr, Salt Lake City, UT 84103
- $2,550,000
- 6
- BD
- 4
- BA
- 6,993
- SqFt





- List Price
- $2,550,000
- Status
- ACTIVE
- MLS#
- 2163073
- Days on Market
- 52
- Year Built
- 1986
- Bedrooms
- 6
- Bathrooms
- 4
- 1/2 Baths
- 1
- 3/4 Baths
- 1
- Square Feet
- 6,993
- Parcel Number
- 09-29-455-015
- Acres
- 0.24
- Terms
- Cash, Conventional
- County
- Salt Lake
- Region
- Salt Lake City: Avenues Area
Property Description
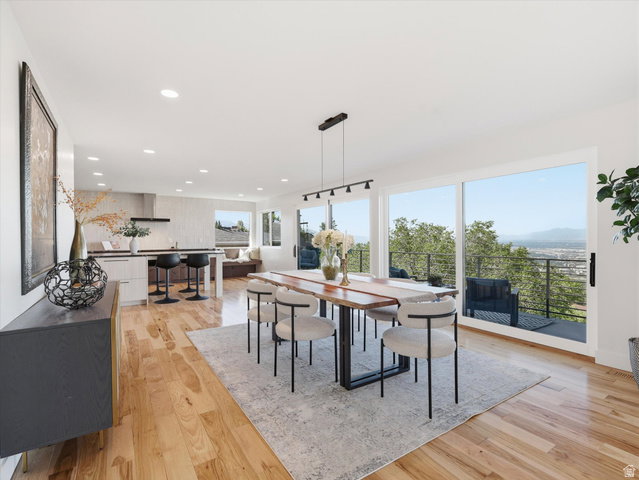
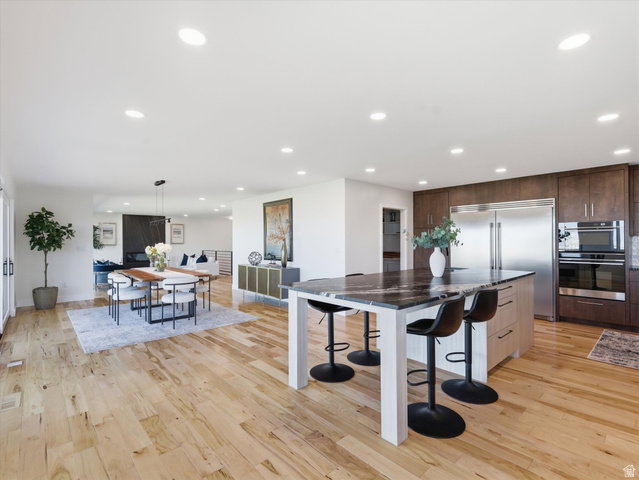
Perched in the Upper Avenues, this fully remodeled residence showcases arguably the most spectacular views on the market. Encompassing approximately 6,993 square feet across three daylight levels, the home underwent a comprehensive architect-led redesign with a sophisticated Scandinavian-inspired aesthetic. From the moment you step through the double-door entry, sweeping, unobstructed views spanning the Wasatch and Oquirrh mountains, sparkling city lights, and breathtaking sunsets greet you. The outdoor living spaces were transformed from a single narrow deck into two deeper decks that maximize sightlines and seamlessly connect indoor and outdoor living. The main-level deck was structurally reinforced and finished with a durable, solid-surface coating for long-term performance. New Sierra Pacific windows and oversized sliding glass doors flood the home with natural light while framing the stunning scenery from nearly every room. The chef's kitchen is both beautiful and highly functional, featuring a built-in refrigerator, steam oven, induction cooktop, honed leather-finish granite countertops, designer tile backsplash, custom cabinetry with pull-out spice racks, and an oversized walk-in pantry. Rich hickory hardwood flooring and a dramatic floor-to-ceiling fireplace create warmth and elegance throughout the main living spaces. A well-designed mudroom connects to the three-car garage and includes a dog-washing station. A powder bath completes the main level. The primary suite is a private retreat: panoramic views, heated bathroom floors, a deep Japanese soaking tub, dual-head shower, double vanity, and spa-level finishes throughout. The custom walk-in closet features organized storage and laundry hookups. The middle level offers five spacious bedrooms, two bathrooms, a family room with an electric fireplace, and a dedicated laundry room with built-in cabinetry, sink, and abundant storage. The walkout daylight lower level is designed for entertaining and everyday living, with a large recreation room, exercise room, and generous storage throughout. Additional upgrades include updated plumbing and electrical, dual-zone HVAC with newer A/C units and humidifier, water softener, flat driveway, and an oversized three-car garage. Square footage provided as a courtesy estimate only and was obtained from county records. Buyer is advised to obtain an independent measurement.
Additional Information
- Taxes
- $7,332
- Exterior Features
- Balcony, Basement Entrance, Bay Box Windows, Entry (Foyer), Porch: Open, Skylights, Sliding Glass Doors, Walkout
- Interior Features
- Bath: Primary, Bath: Sep. Tub/Shower, Closet: Walk-In, Disposal, Gas Log, Great Room, Kitchen: Updated, Oven: Double, Oven: Wall, Range: Countertop, Granite Countertops, Video Door Bell(s), Video Camera(s), Smart Thermostat(s)
- Basement
- Daylight, Entrance, Full, Walk-Out Access
- Floor
- Carpet, Hardwood, Tile
- Garage Spaces
- 3
- Heating
- Forced Air, Gas: Central, >= 95% efficiency, Radiant Floor
- Roof
- Asphalt
- School District
- Salt Lake
- Elementary School
- Ensign
- Middle School
- Bryant
- High School
- West
- Style
- Rambler/Ranch
- Fireplaces
- 1
- Living Area
- 6,993
Mortgage Calculator
Listing courtesy of Windermere Real Estate (9th & 9th).
Information deemed reliable but not guaranteed accurate. Buyer to verify all information. Terms of UseThe multiple listing information is provided by Wasatch Front Regional Multiple Listing Service, Inc. from a copyrighted compilation of listings. The compilation of listings and each individual listing are © 2026 Wasatch Front Regional Multiple Listing Service, Inc., All Rights Reserved.The information provided is for consumers' personal, non-commercial use and may not be used for any purpose other than to identify prospective properties consumers may be interested in purchasing.