2443 E 2450 S, St. George, UT 84790
- $1,599,000
- 5
- BD
- 6
- BA
- 5,560
- SqFt






- List Price
- $1,599,000
- Status
- ACTIVE
- MLS#
- 2163276
- Days on Market
- 99
- Price Change
- ▼ $100,000 1785363129
- Year Built
- 2015
- Bedrooms
- 5
- Bathrooms
- 6
- 1/2 Baths
- 1
- Square Feet
- 5,560
- Parcel Number
- SG-5-3-4-2230
- Acres
- 1.28
- Terms
- Cash, Conventional, FHA, VA Loan
- County
- Washington
- Region
- St. George; Bloomington
Property Description
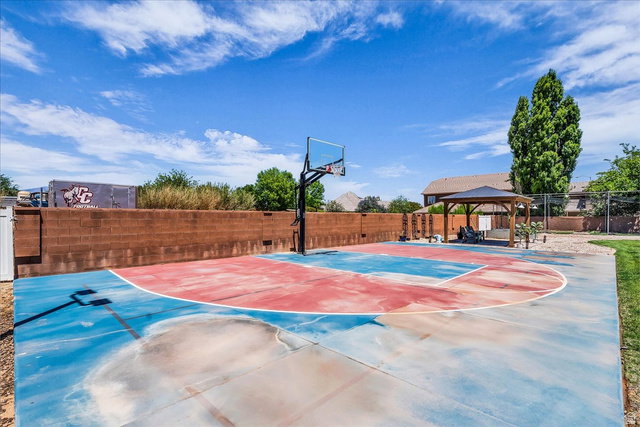
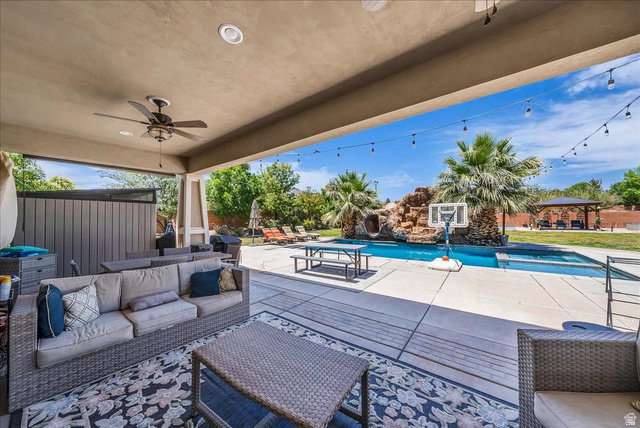
Set on 1.28 private acres of A-1 zoned horse property, this exceptional estate offers a rare blend of luxury, space, and seclusion with no HOA restrictions. From the moment you enter, soaring ceilings, grand living spaces, and exquisite custom craftsmanship create an unforgettable first impression. The heart of the home is a beautifully appointed chef's kitchen featuring premium finishes, abundant custom cabinetry, and an oversized island designed for both everyday living and elegant entertaining. Expansive windows flood the home with natural light, highlighting the impressive architectural details found throughout. Designed with both comfort and entertaining in mind, the home offers multiple gathering spaces, including a dedicated theater room and spacious upper-level family room. The luxurious primary suite provides a private retreat, while the thoughtfully designed floor plan offers ample space for family and guests alike. Step outside to your own backyard oasis where a resort-style pool with a dramatic water feature is surrounded by lush landscaping and expansive outdoor living areas. The fully usable acreage provides endless possibilities for horses, recreational amenities, additional outbuildings, or simply enjoying the privacy and open space that are increasingly difficult to find. A truly rare offering that combines refined luxury, exceptional craftsmanship, and the freedom of country estate living on one of the area's most desirable location!
Additional Information
- Taxes
- $4,251
- Exterior Features
- Double Pane Windows, Entry (Foyer), Horse Property, Lighting, Patio: Covered
- Interior Features
- Bath: Primary, Bath: Sep. Tub/Shower, Closet: Walk-In, Den/Office, Great Room, Range/Oven: Built-In, Vaulted Ceilings
- Basement
- Slab
- Garage Spaces
- 3
- Heating
- Forced Air
- Pool Features
- In Ground, Electronic Cover
- Roof
- Tile
- School District
- Washington
- Elementary School
- Crimson View
- Middle School
- Crimson Cliffs Middle
- Style
- Stories: 2
- Fireplaces
- 1
- Living Area
- 5,560
Mortgage Calculator
Listing courtesy of RE/MAX Associates.
Information deemed reliable but not guaranteed accurate. Buyer to verify all information. Terms of UseThe multiple listing information is provided by Wasatch Front Regional Multiple Listing Service, Inc. from a copyrighted compilation of listings. The compilation of listings and each individual listing are © 2026 Wasatch Front Regional Multiple Listing Service, Inc., All Rights Reserved.The information provided is for consumers' personal, non-commercial use and may not be used for any purpose other than to identify prospective properties consumers may be interested in purchasing.