10248 S Buttercup Dr E, Sandy, UT 84092
- $689,900
- 5
- BD
- 3
- BA
- 2,600
- SqFt






- List Price
- $689,900
- Status
- ACTIVE
- MLS#
- 2163324
- Days on Market
- 51
- Price Change
- ▼ $5,100 1783181825
- Year Built
- 1987
- Bedrooms
- 5
- Bathrooms
- 3
- 3/4 Baths
- 1
- Square Feet
- 2,600
- Parcel Number
- 28-16-202-008
- Acres
- 0.20
- Terms
- Cash, Conventional, FHA
- County
- Salt Lake
- Region
- Sandy; Alta; Snowbd; Granite
Property Description
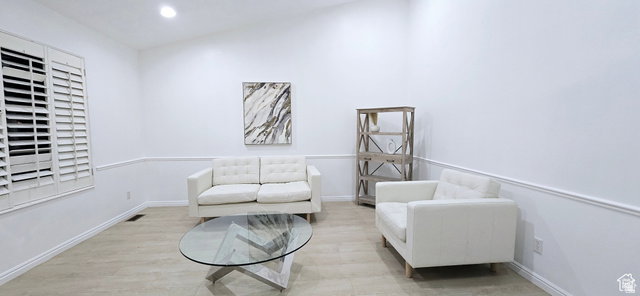
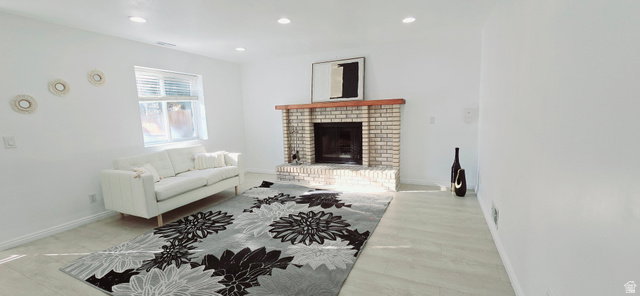
***PRICE REDUCED*** Motivated sellers are offering a $10,000 credit toward your closing costs or a purchase price reduction. Bring your offers! The Home Turn-Key Luxury: Fully renovated 5-bedroom, 3-bathroom layout with modern designer finishes. Upgraded Kitchen: Sleek stainless steel appliances, gorgeous hardwood details, and a built-in dishwasher. Spa-Like Baths: All three bathrooms completely remodeled with contemporary fixtures. Premium Flooring: Durable, commercial-grade luxury vinyl plank flooring throughout perfect for pets. Smart Security: Equipped with exterior security cameras and smart locks for ultimate peace of mind. Total Comfort: Central heating and air conditioning ensure year-round climate control. The Property & Yard Massive Lot: Professionally manicured lawn framed by stunning mature trees. Outdoor Living: Large back deck ideal for entertaining, plus a dedicated children's play area. Storage Galore: Incredible interior storage capacity plus two large storage sheds in the backyard. Pet-Friendly: Designed to handle furry family members with zero wear-and-tear anxiety. The Location Nestled in one of Sandy, UT's safest and most highly sought-after neighborhoods. Offers a quiet, peaceful escape while remaining minutes from local shopping, dining, and transit.
Additional Information
- Taxes
- $3,340
- Exterior Features
- Attic Fan, Basement Entrance, Bay Box Windows, Double Pane Windows, Out Buildings, Storm Doors, Walkout, Patio: Open
- Interior Features
- Bath: Primary, Disposal, Floor Drains, Jetted Tub, Kitchen: Updated, Range/Oven: Free Stdng., Vaulted Ceilings
- Basement
- Daylight, Full, Walk-Out Access
- Floor
- Carpet, Tile
- Garage Spaces
- 2
- Heating
- Forced Air, Gas: Central
- Roof
- Asphalt
- School District
- Canyons
- Elementary School
- Willow Canyon
- Middle School
- Eastmont
- High School
- Jordan
- Style
- Tri/Multi-Level
- Fireplaces
- 1
- Living Area
- 2,600
Mortgage Calculator
Listing courtesy of Realtypath LLC (South Valley).
Information deemed reliable but not guaranteed accurate. Buyer to verify all information. Terms of UseThe multiple listing information is provided by Wasatch Front Regional Multiple Listing Service, Inc. from a copyrighted compilation of listings. The compilation of listings and each individual listing are © 2026 Wasatch Front Regional Multiple Listing Service, Inc., All Rights Reserved.The information provided is for consumers' personal, non-commercial use and may not be used for any purpose other than to identify prospective properties consumers may be interested in purchasing.