5461 W Woodcroft Ln, Herriman, UT 84096
- $674,900
- 7
- BD
- 4
- BA
- 3,762
- SqFt








- List Price
- $674,900
- Status
- ACTIVE
- MLS#
- 2163576
- Days on Market
- 49
- Price Change
- ▼ $14,100 1784015808
- Year Built
- 2011
- Bedrooms
- 7
- Bathrooms
- 4
- 1/2 Baths
- 1
- Square Feet
- 3,762
- Parcel Number
- 26-36-308-003
- Acres
- 0.12
- Terms
- Cash, Conventional, FHA, VA Loan
- County
- Salt Lake
- Region
- WJ; SJ; Rvrton; Herriman; Bingh
- Subdivision
- Herriman Towne Center
Property Description
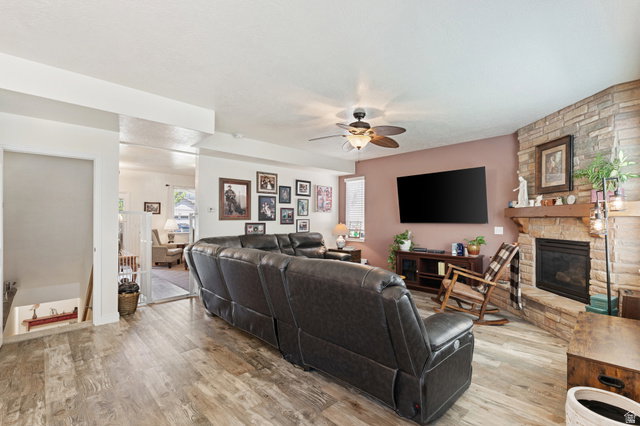
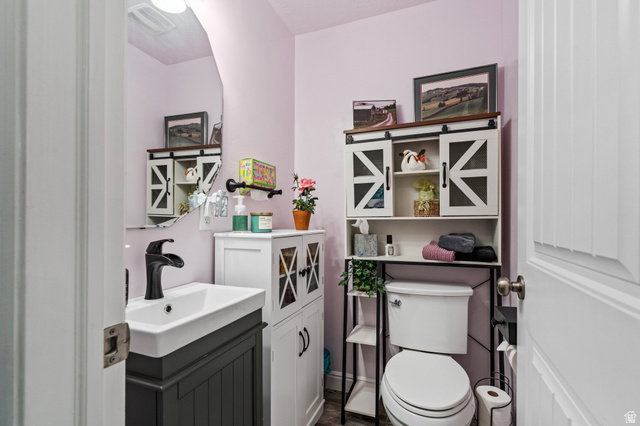
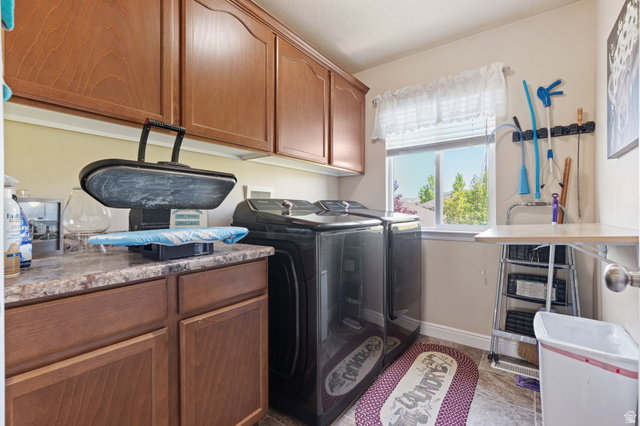
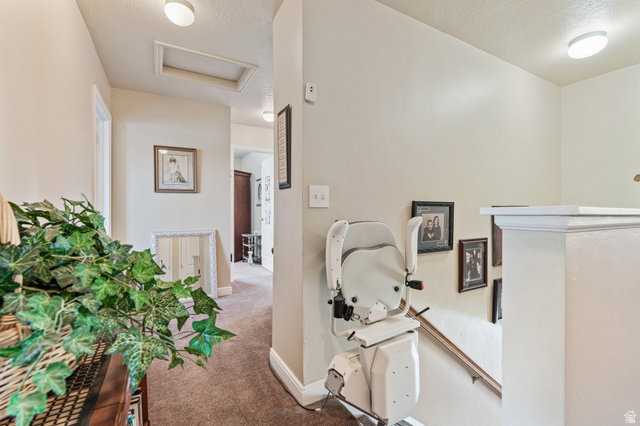
Open House Saturday July 25, 12-2pm! Spectacular Home in highly desired neighborhood! One owner, 7 beds, 4 baths with numerous upgrades. High-end solar system with whole home battery backup (owned), light and bright floorplan, chef's kitchen w/gas range, 2 built-in ovens, upgraded refrigerator, designer cabinets w/crown molding, island, can lights, gas log fireplace, oversize primary bedroom with en-suite soaker tub, chairlift, delightful playhouse in basement, abundant storage, water softener (owned), 2 hot water heaters (new), JellyFish Lighting, a pergola that defines a secluded outdoor space, artificial turf in backyard, vegetable garden boxes, professionally landscaped, extra outlets in garage (5), Epoxy flooring in garage and on side drive, free standing flag pole, and home warranty included. Very well maintained home! Must get your Buyer's inside!
Additional Information
- Taxes
- $3,874
- Hoa Fee
- $150
- HOA Amenities
- Playground
- Exterior Features
- Double Pane Windows, Lighting, Patio: Covered, Porch: Open, Sliding Glass Doors, Storm Doors, Patio: Open
- Interior Features
- Closet: Walk-In, Den/Office, Disposal, Gas Log, Oven: Double, Range: Gas, Range/Oven: Built-In
- Basement
- Full
- Floor
- Carpet, Laminate, Tile
- Garage Spaces
- 2
- Heating
- Forced Air, Gas: Central
- Roof
- Asphalt
- School District
- Jordan
- Elementary School
- Silver Crest
- Middle School
- Copper Mountain
- High School
- Herriman
- Style
- Stories: 2
- Living Area
- 3,762
Mortgage Calculator
Listing courtesy of RE/MAX ASCENT.
Information deemed reliable but not guaranteed accurate. Buyer to verify all information. Terms of UseThe multiple listing information is provided by Wasatch Front Regional Multiple Listing Service, Inc. from a copyrighted compilation of listings. The compilation of listings and each individual listing are © 2026 Wasatch Front Regional Multiple Listing Service, Inc., All Rights Reserved.The information provided is for consumers' personal, non-commercial use and may not be used for any purpose other than to identify prospective properties consumers may be interested in purchasing.