1021 W Vissen Way Unit 67, Heber City, UT 84032
- $3,000,000
- 4
- BD
- 5
- BA
- 3,561
- SqFt






- List Price
- $3,000,000
- Status
- ACTIVE
- MLS#
- 2164061
- Days on Market
- 47
- Year Built
- 2025
- Bedrooms
- 4
- Bathrooms
- 5
- 1/2 Baths
- 2
- Square Feet
- 3,561
- Parcel Number
- 00-0021-6743
- Acres
- 0.04
- Terms
- Cash, Conventional
- County
- Wasatch
- Region
- Charleston; Heber
- Subdivision
- Mayflower Lakeside
Property Description
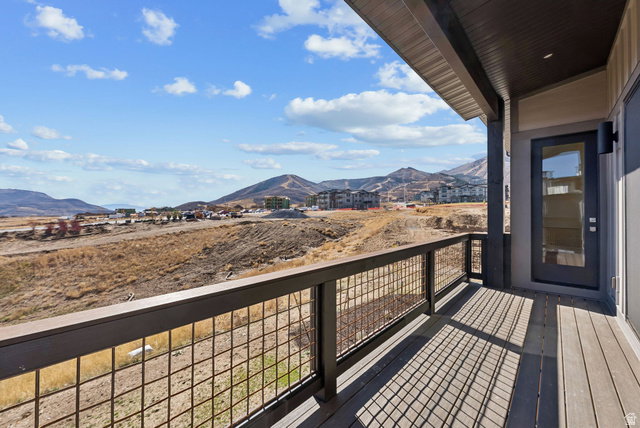
Move-In Ready Mayflower Lakeside Luxury Townhome Near Deer Valley East Village Move right in and start enjoying mountain living immediately. This brand-new Pine Townhome at Mayflower Lakeside is fully completed, beautifully finished, and ready for immediate occupancy. Ideally located minutes from Deer Valley East Village, Jordanelle Reservoir, and Park City, this residence offers the rare opportunity to own new construction without the wait. The sought-after Smoke finish package features mountain contemporary design, premium Viking appliances, custom cabinetry, solid-surface countertops, vaulted ceilings, expansive windows, and a modern fireplace. The thoughtfully designed floor plan offers spacious bedrooms, generous storage, and multiple outdoor living spaces to enjoy the surrounding mountain scenery. Nightly rentals are permitted, creating exceptional flexibility for owners and strong short-term rental potential. With immediate access to world-class skiing, boating, hiking, biking, golf, and all that Park City has to offer, this turnkey luxury townhome is ideally suited as a primary residence, vacation home, or investment property.
Additional Information
- Taxes
- $10,527
- Hoa Fee
- $520
- HOA Amenities
- Clubhouse, Insurance, Pets Permitted, Pool, Snow Removal
- Exterior Features
- Entry (Foyer), Sliding Glass Doors, Patio: Open
- Interior Features
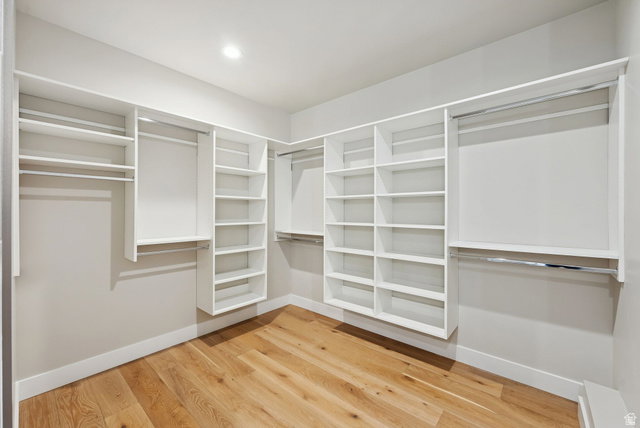
- Bath: Primary, Bath: Sep. Tub/Shower, Central Vacuum, Closet: Walk-In, Disposal, Great Room, Oven: Gas, Range/Oven: Built-In, Vaulted Ceilings
- Basement
- Walk-Out Access
- Floor
- Carpet, Hardwood, Tile
- Garage Spaces
- 2
- Heating
- Forced Air, Gas: Central
- Roof
- Asphalt
- School District
- Wasatch
- Elementary School
- Midway
- Middle School
- Rocky Mountain
- High School
- Wasatch
- Style
- Townhouse; Row-end
- Fireplaces
- 2
- Living Area
- 3,561
Mortgage Calculator
Listing courtesy of Berkshire Hathaway HomeServices Utah Properties (Saddleview).
Information deemed reliable but not guaranteed accurate. Buyer to verify all information. Terms of UseThe multiple listing information is provided by Wasatch Front Regional Multiple Listing Service, Inc. from a copyrighted compilation of listings. The compilation of listings and each individual listing are © 2026 Wasatch Front Regional Multiple Listing Service, Inc., All Rights Reserved.The information provided is for consumers' personal, non-commercial use and may not be used for any purpose other than to identify prospective properties consumers may be interested in purchasing.