104 E Clear Creek Dr, Sandy, UT 84070
- $849,900
- 5
- BD
- 3
- BA
- 4,171
- SqFt






- List Price
- $849,900
- Status
- ACTIVE
- MLS#
- 2164082
- Days on Market
- 92
- Price Change
- ▼ $15,000 1786061826
- Year Built
- 1992
- Bedrooms
- 5
- Bathrooms
- 3
- 1/2 Baths
- 1
- Square Feet
- 4,171
- Parcel Number
- 28-18-355-015
- Acres
- 0.24
- Terms
- Cash, Conventional, FHA, VA Loan
- County
- Salt Lake
- Region
- Sandy; Draper; Granite; Wht Cty
- Subdivision
- Bishop Estates
Property Description
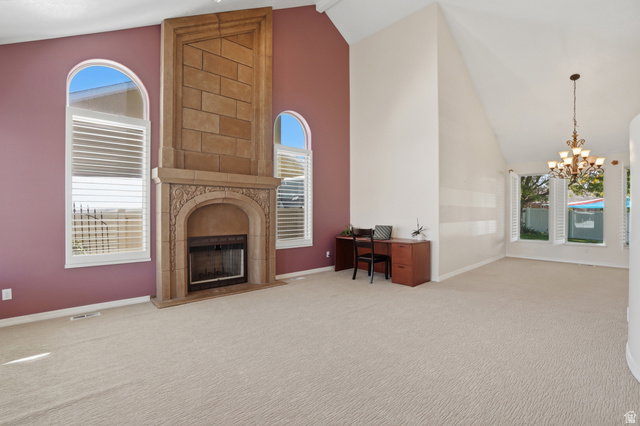
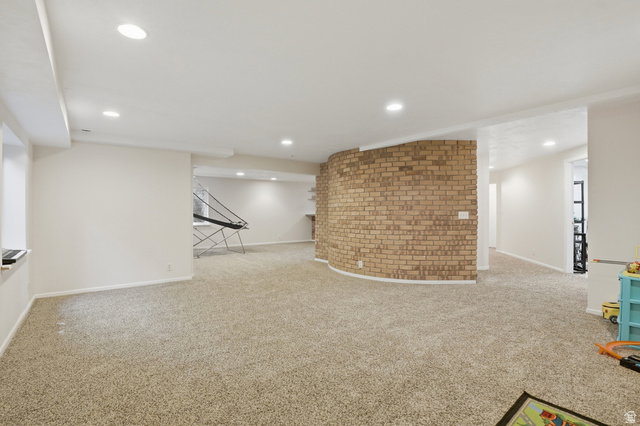
$10k buyer rate buy-down incentive!! Beautifully spacious and thoughtfully designed, this stunning Sandy home offers the perfect blend of comfort, function, and elevated everyday living. Featuring 5 bedrooms, 3 bathrooms, approximately 4,000+ finished square feet, a 2-car garage, and RV parking, this home delivers the space and flexibility today's buyers are looking for. Step inside to an inviting open floor plan filled with natural light, vaulted ceilings, generous gathering spaces, and oversized rooms throughout. The main living areas flow beautifully, creating an ideal setting for entertaining, hosting, relaxing, and everyday life. The kitchen and dining spaces connect seamlessly to the heart of the home, offering both functionality and warmth. The spacious primary suite provides a private retreat with room to unwind, while additional bedrooms offer flexibility for guests, hobbies, work-from-home space, or multi-generational living. Downstairs, the finished basement expands the lifestyle possibilities with a large family room, dry bar, exercise room/home gym, and plenty of room for movie nights, game days, or entertaining. Enjoy the added convenience of a 2-car garage, RV parking, ample storage, and a well-designed layout that makes the home feel open, practical, and easy to live in. Located in Sandy, this home offers convenient access to shopping, dining, parks, schools, recreation, commuter routes, and the beautiful Wasatch Mountains. With large rooms, multiple living spaces, RV parking, a finished basement, dry bar, home gym, and an open-concept layout, this home is truly better than expected.
Additional Information
- Taxes
- $3,859
- Exterior Features
- Attic Fan, Double Pane Windows, Entry (Foyer), Lighting, Patio: Covered, Sliding Glass Doors
- Interior Features
- Bar: Dry, Bath: Primary, Bath: Sep. Tub/Shower, Den/Office, Disposal, French Doors, Gas Log, Great Room, Jetted Tub, Oven: Wall, Range: Countertop, Range: Gas, Vaulted Ceilings, Granite Countertops
- Basement
- Full
- Floor
- Carpet, Hardwood, Tile
- Garage Spaces
- 2
- Heating
- Forced Air, Gas: Central
- Roof
- Asphalt
- School District
- Canyons
- Elementary School
- Crescent
- Middle School
- Mount Jordan
- High School
- Alta
- Style
- Stories: 2
- Fireplaces
- 2
- Living Area
- 4,171
Mortgage Calculator
Listing courtesy of Unity Group Real Estate LLC.
Information deemed reliable but not guaranteed accurate. Buyer to verify all information. Terms of UseThe multiple listing information is provided by Wasatch Front Regional Multiple Listing Service, Inc. from a copyrighted compilation of listings. The compilation of listings and each individual listing are © 2026 Wasatch Front Regional Multiple Listing Service, Inc., All Rights Reserved.The information provided is for consumers' personal, non-commercial use and may not be used for any purpose other than to identify prospective properties consumers may be interested in purchasing.