296 E Zion Trail S, Toquerville, UT 84774
- $885,000
- 4
- BD
- 3
- BA
- 2,330
- SqFt






- List Price
- $885,000
- Status
- ACTIVE
- MLS#
- 2164292
- Days on Market
- 94
- Year Built
- 2018
- Bedrooms
- 4
- Bathrooms
- 3
- Square Feet
- 2,330
- Parcel Number
- T-MVTR-1-2
- Acres
- 0.30
- Terms
- Cash, Conventional
- County
- Washington
- Region
- N Hrmny; Hrcn; Apple; LaVerk
- Subdivision
- Mesa Views At Trail Ridge Estates
Property Description
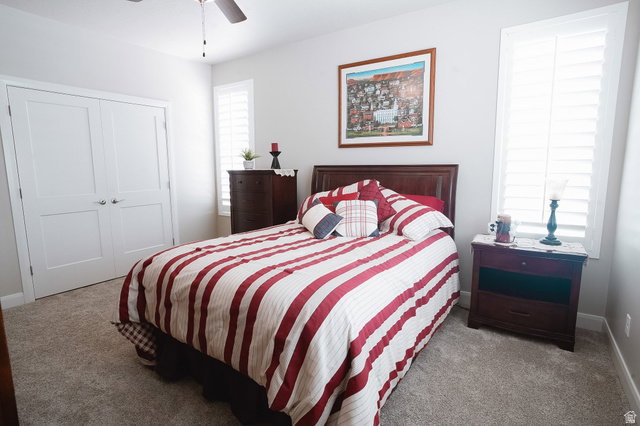
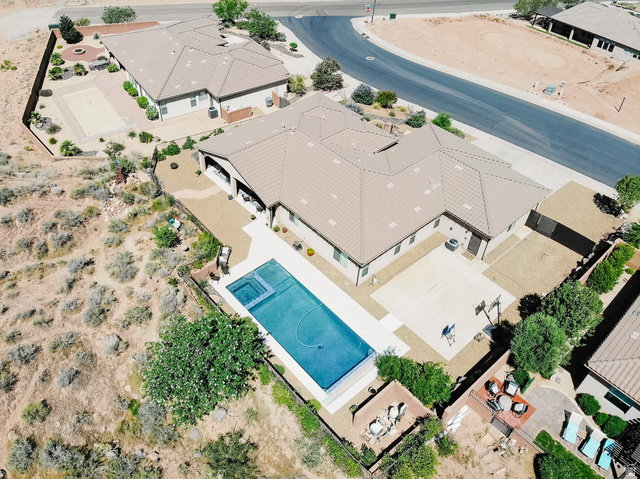
The Southern Utah home you've been searching for has arrived! Nestled in the desirable community of Mesa Views at Trail Ridge Estates, this beautifully crafted custom home offers the perfect balance of luxury, comfort, and convenience. Enjoy peaceful surroundings while being just 30 minutes from Zion National Park and 25 minutes from downtown St. George. This stunning home features 4 bedrooms, 3 bathrooms and a thoughtfully designed floor plan. One of the secondary bedrooms includes a private ensuite bathroom, making it ideal for guests or multigenerational living. The spacious kitchen is equipped with granite countertops, abundant cabinetry, and a walk-in pantry. The oversized primary suite offers direct patio access, fireplace, and a luxurious ensuite bath complete with a separate soaking tub and shower. Step outside to your own private backyard retreat featuring a sparkling pool, relaxing spa, covered patio, and low-maintenance landscaping. The gated front courtyard welcomes you with beautiful views, while the 3-car garage and side-yard RV parking provide plenty of room for vehicles, toys, and outdoor adventures. Additional upgrades include plantation shutters throughout, built in shelving, 2 gas fireplaces, Murphy bed in front bedroom/office closet, and quality finishes that make this home truly move-in ready. Whether you're looking for a full-time residence, a second home, or your own Southern Utah escape, this property delivers the lifestyle you've been dreaming of.
Additional Information
- Taxes
- $2,860
- Hoa Fee
- $295
- Exterior Features
- Entry (Foyer), Lighting, Patio: Covered
- Interior Features
- Bath: Primary, Bath: Sep. Tub/Shower, Closet: Walk-In, Disposal, Gas Log, Range: Gas, Range/Oven: Free Stdng., Granite Countertops
- Basement
- Slab
- Floor
- Tile, Concrete
- Garage Spaces
- 3
- Heating
- Gas: Central
- Pool Features
- Gunite, Heated, In Ground
- Roof
- Tile
- School District
- Washington
- Elementary School
- LaVerkin
- Middle School
- Hurricane Intermediate
- High School
- Hurricane
- Style
- Rambler/Ranch
- Fireplaces
- 2
- Living Area
- 2,330
Mortgage Calculator
Listing courtesy of Equity Real Estate (St Geo).
Information deemed reliable but not guaranteed accurate. Buyer to verify all information. Terms of UseThe multiple listing information is provided by Wasatch Front Regional Multiple Listing Service, Inc. from a copyrighted compilation of listings. The compilation of listings and each individual listing are © 2026 Wasatch Front Regional Multiple Listing Service, Inc., All Rights Reserved.The information provided is for consumers' personal, non-commercial use and may not be used for any purpose other than to identify prospective properties consumers may be interested in purchasing.