5108 W Upper Wood Ln, Herriman, UT 84096
- $669,000
- 4
- BD
- 3
- BA
- 3,598
- SqFt






- List Price
- $669,000
- Status
- ACTIVE
- MLS#
- 2164294
- Days on Market
- 91
- Price Change
- ▼ $16,000 1784226789
- Year Built
- 2016
- Bedrooms
- 4
- Bathrooms
- 3
- 1/2 Baths
- 1
- Square Feet
- 3,598
- Parcel Number
- 26-36-456-018
- Acres
- 0.13
- Terms
- Cash, Conventional, FHA, VA Loan
- County
- Salt Lake
- Region
- WJ; SJ; Rvrton; Herriman; Bingh
- Subdivision
- Greenwood
Property Description
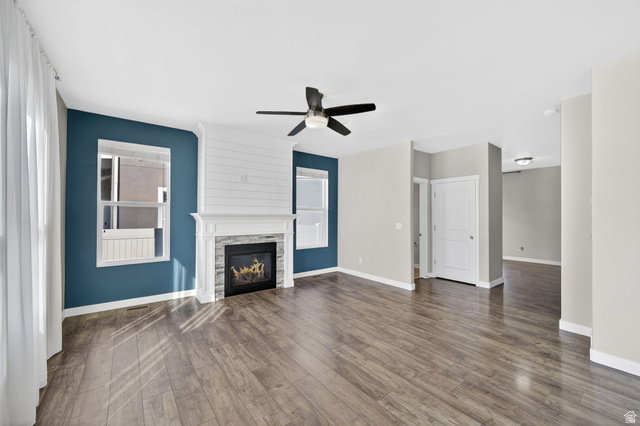
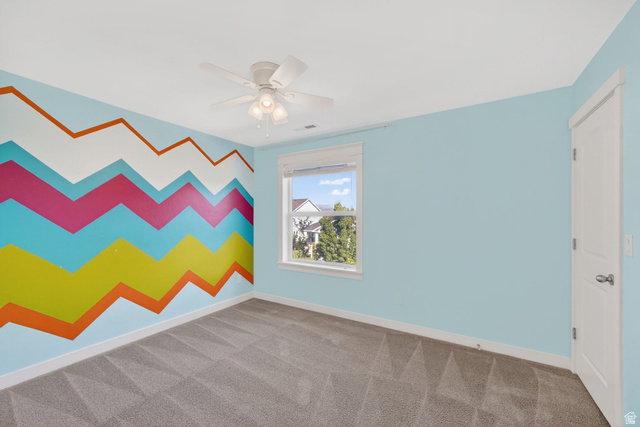
Welcome to this stunning nearly 3,600 sq. ft. home offering 4 bedrooms, 3 bathrooms, and thoughtfully designed living spaces that combine comfort, functionality, and style. From the moment you step inside, you'll be impressed by the bright open-concept layout, elegant finishes, and abundance of natural light throughout. The heart of the home is a chef's dream kitchen featuring dual sinks, expansive granite countertops, stainless steel appliances, double ovens, a gas cooktop, an oversized center island, and an incredible amount of cabinetry and storage. Whether you're hosting gatherings or preparing everyday meals, this kitchen is designed to impress. The spacious living and dining areas flow seamlessly together, creating the perfect setting for entertaining and family living. Retreat to the luxurious primary suite featuring a spa-inspired bathroom with dual vanities, a soaking tub, separate glass shower, and a generous walk-in closet. A rare and highly desirable feature, the oversized laundry room includes its own utility sink, ample cabinetry, and plenty of workspace for added convenience. Outside, enjoy a fully fenced and spacious backyard with room for outdoor dining, gardening, pets, and play. Ideally located in a sought-after neighborhood close to parks, schools, shopping, dining, and everyday amenities, this move-in ready home offers the perfect blend of space, comfort, and modern living. Don't miss the opportunity to make this exceptional property your next home!!!
Additional Information
- Taxes
- $3
- Hoa Fee
- $144
- HOA Amenities
- Playground
- Exterior Features
- Double Pane Windows, Porch: Open, Sliding Glass Doors
- Interior Features
- Bath: Primary, Bath: Sep. Tub/Shower, Closet: Walk-In, Disposal, Kitchen: Updated, Oven: Gas, Range: Countertop, Range: Gas, Granite Countertops
- Basement
- Full
- Floor
- Carpet, Laminate, Tile
- Garage Spaces
- 2
- Heating
- Forced Air, Gas: Central
- Roof
- Asphalt
- School District
- Jordan
- Elementary School
- Silver Crest
- Middle School
- Copper Mountain
- High School
- Herriman
- Style
- Stories: 2
- Fireplaces
- 1
- Living Area
- 3,598
Mortgage Calculator
Listing courtesy of KW South Valley Keller Williams.
Information deemed reliable but not guaranteed accurate. Buyer to verify all information. Terms of UseThe multiple listing information is provided by Wasatch Front Regional Multiple Listing Service, Inc. from a copyrighted compilation of listings. The compilation of listings and each individual listing are © 2026 Wasatch Front Regional Multiple Listing Service, Inc., All Rights Reserved.The information provided is for consumers' personal, non-commercial use and may not be used for any purpose other than to identify prospective properties consumers may be interested in purchasing.