76 N Provo River Rd, Saratoga Springs, UT 84045
- $489,990
- 4
- BD
- 3
- BA
- 1,938
- SqFt






- List Price
- $489,990
- Status
- ACTIVE
- MLS#
- 2164298
- Days on Market
- 94
- Price Change
- ▼ $10,000 1784778798
- Year Built
- 2026
- Bedrooms
- 4
- Bathrooms
- 3
- 1/2 Baths
- 1
- Square Feet
- 1,938
- Acres
- 0.08
- Terms
- Cash, Conventional, FHA, VA Loan
- County
- Utah
- Region
- Am Fork; Hlnd; Lehi; Saratog.
- Subdivision
- Wander
Property Description
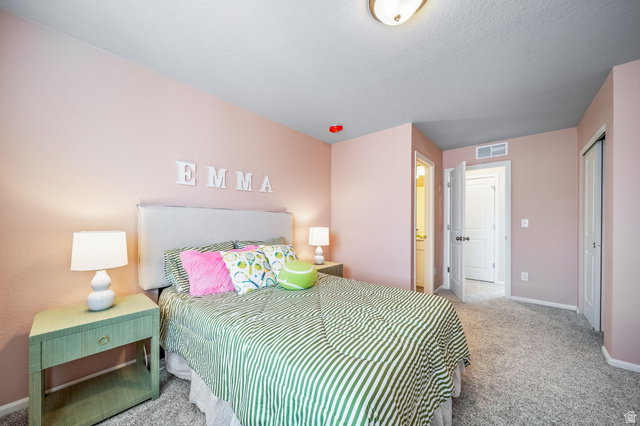
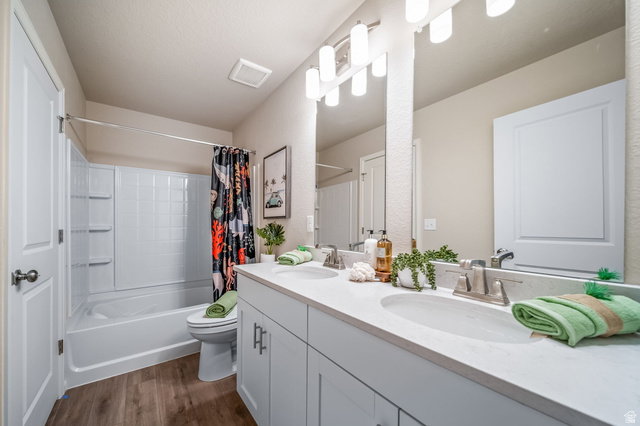
**Up to $20K available toward closing costs when using seller's preferred lender.** New "Selma" floorplan, "Porchlight" collection in our Master Planned Wander Community. It features open great room, kitchen with large eat around island and second floor with spacious bedrooms including large primary bedroom with spa shower and spacious walk-in closet. Many large windows wrap around staircase allow for lots of natural light. (Photos are of another home in another community. Selma Homesite 252)
Additional Information
- Taxes
- $1
- Hoa Fee
- $144
- HOA Amenities
- Biking Trails, Hiking Trails, Pets Permitted, Playground, Pool, Snow Removal
- Exterior Features
- Double Pane Windows, Entry (Foyer), Lighting, Porch: Open, Sliding Glass Doors
- Interior Features
- Bath: Primary, Closet: Walk-In, Disposal, Great Room, Range/Oven: Free Stdng.
- Basement
- Slab
- Floor
- Carpet, Laminate
- Garage Spaces
- 2
- Heating
- Forced Air, Gas: Central
- Roof
- Asphalt
- School District
- Alpine
- Elementary School
- Saratoga Shores
- Middle School
- Lake Mountain
- High School
- Westlake
- Style
- Stories: 2
- Living Area
- 1,938
Mortgage Calculator
Listing courtesy of Advantage Real Estate, LLC.
Information deemed reliable but not guaranteed accurate. Buyer to verify all information. Terms of UseThe multiple listing information is provided by Wasatch Front Regional Multiple Listing Service, Inc. from a copyrighted compilation of listings. The compilation of listings and each individual listing are © 2026 Wasatch Front Regional Multiple Listing Service, Inc., All Rights Reserved.The information provided is for consumers' personal, non-commercial use and may not be used for any purpose other than to identify prospective properties consumers may be interested in purchasing.