12996 S Cohab Canyon Ct, Riverton, UT 84096
- $470,000
- 4
- BD
- 4
- BA
- 1,886
- SqFt



- List Price
- $470,000
- Status
- ACTIVE
- MLS#
- 2164580
- Days on Market
- 93
- Price Change
- ▼ $20,000 1784842761
- Year Built
- 2023
- Bedrooms
- 4
- Bathrooms
- 4
- 3/4 Baths
- 1
- Square Feet
- 1,886
- Parcel Number
- 27-31-258-030
- Acres
- 0.01
- Terms
- Cash, Conventional, FHA, VA Loan
- County
- Salt Lake
- Region
- WJ; SJ; Rvrton; Herriman; Bingh
- Subdivision
- Park
Property Description
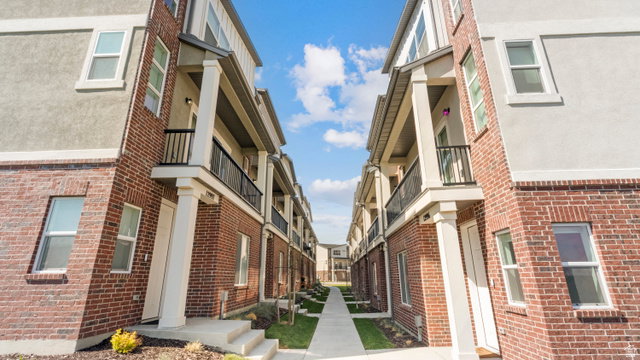
Picture yourself living in this exquisitely updated townhome. It has been professionally designed from top to bottom, creating a space that feels truly like a custom luxury residence. Every detail was intentionally curated. From the elegant lighting and rich gold hardware to the designer wallpaper, custom drapery, upscale linens, and sophisticated high-end furnishings that elevate every room. For those who have always admired beautifully designed homes but never had the opportunity to live in one, this is your chance to step into that lifestyle. The thoughtfully designed floor plan offers 4 spacious bedrooms, including 2 private ensuites, making the home ideal for comfortable living, guests, or multigenerational needs. The open balcony with a firepit creates the perfect setting for evening conversations, quiet mornings, or entertaining under breathtaking mountain views. Perfectly situated near Mountain View Village; filled with restaurants, boutiques, and major retailers. The location offers both convenience and lifestyle. Enjoy quick access to Bangerter and Mountain View Corridor while still being tucked away in a peaceful, quaint setting that feels private and exclusive. Complete with a 2-car garage, designer finishes throughout, and panoramic mountain scenery, this is more than a townhome, it is an experience designed for those who appreciate beauty, comfort, and the finer things in life.
Additional Information
- Taxes
- $2,468
- Hoa Fee
- $165
- HOA Amenities
- Pet Rules, Pets Permitted, Picnic Area, Playground, Snow Removal, Trash
- Exterior Features
- Balcony, Double Pane Windows, Lighting, Sliding Glass Doors
- Interior Features
- Bath: Primary, Closet: Walk-In, Disposal, Kitchen: Updated, Oven: Gas, Range: Gas, Range/Oven: Free Stdng., Video Door Bell(s), Smart Thermostat(s)
- Basement
- None
- Floor
- Carpet, Laminate, Tile
- Garage Spaces
- 2
- Heating
- Forced Air, Gas: Central
- Roof
- Asphalt, Pitched
- School District
- Jordan
- Elementary School
- Rose Creek
- Middle School
- South Hills
- Style
- Townhouse; Row-end
- Living Area
- 1,886
Mortgage Calculator
Listing courtesy of Selling Salt Lake.
Information deemed reliable but not guaranteed accurate. Buyer to verify all information. Terms of UseThe multiple listing information is provided by Wasatch Front Regional Multiple Listing Service, Inc. from a copyrighted compilation of listings. The compilation of listings and each individual listing are © 2026 Wasatch Front Regional Multiple Listing Service, Inc., All Rights Reserved.The information provided is for consumers' personal, non-commercial use and may not be used for any purpose other than to identify prospective properties consumers may be interested in purchasing.