10854 S Harvest Point Dr W, South Jordan, UT 84009
- $454,500
- 3
- BD
- 2
- BA
- 2,316
- SqFt






- List Price
- $454,500
- Status
- ACTIVE
- MLS#
- 2164690
- Days on Market
- 45
- Price Change
- ▼ $5,500 1784078234
- Year Built
- 2015
- Bedrooms
- 3
- Bathrooms
- 2
- Square Feet
- 2,316
- Parcel Number
- 27-17-334-003
- Acres
- 0.03
- Terms
- Cash, Conventional, FHA, VA Loan
- County
- Salt Lake
- Region
- WJ; SJ; Rvrton; Herriman; Bingh
- Subdivision
- Rushton Meadows
Property Description
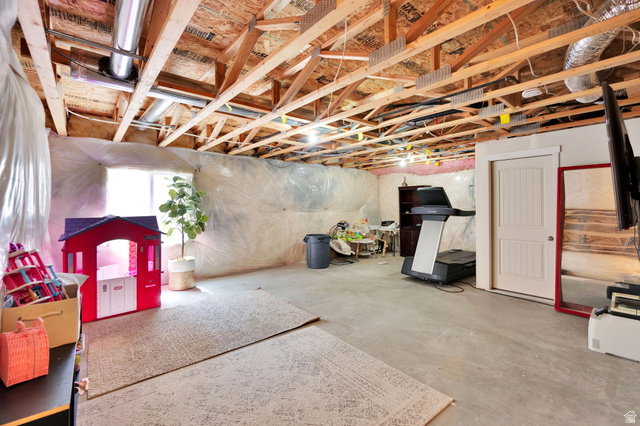
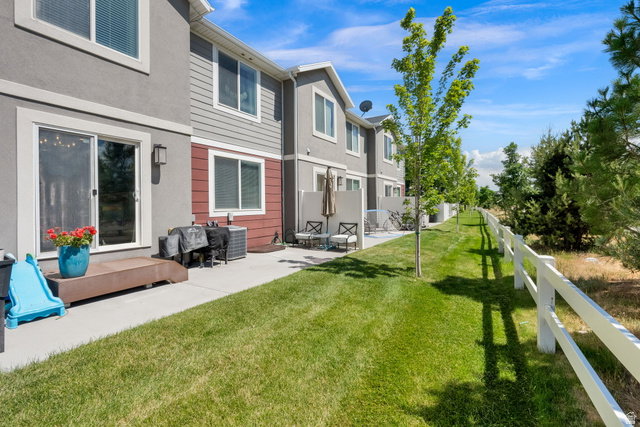
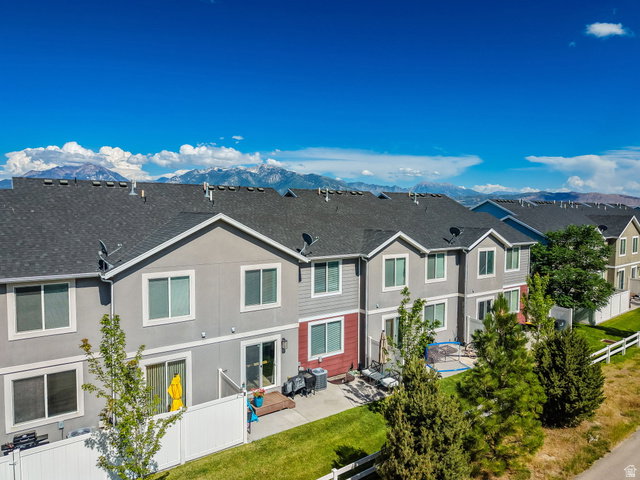
RECENT PRICE ADJUSTMENT $5,500.00 on this spacious highly sought-after floor plan is rarely available and offers room to grow in an exceptional location. The spacious layout features a large kitchen with abundant counter space that opens seamlessly to the main-level great room, creating the perfect setting for everyday living and entertaining. Upstairs, you'll find three generously sized bedrooms, including an impressive primary suite with not one, but two walk-in closets. The unfinished basement provides additional space ready for your personal touch, whether you envision a home gym, media room, office, or extra living area. Additional highlights include the backyard/patio can be fenced in, an attached 2-car garage and two dedicated parking spaces directly in front of the home. Ideally located just seconds from Bangerter Highway, you'll enjoy convenient access to shopping, dining, and recreation. Multiple parks, a mountain bike park, and the South Jordan Splash Pad are all within walking distance. Situated just minutes from Daybreak, residents can also enjoy nearby Oquirrh Lake, ball fields, trails, and community amenities. Square footage figures are provided as a courtesy estimate only and were obtained from county records. Buyers are advised to obtain an independent measurement.
Additional Information
- Taxes
- $2,508
- Hoa Fee
- $155
- HOA Amenities
- Biking Trails, Maintenance, Pets Permitted, Picnic Area, Playground, Snow Removal, Trash
- Exterior Features
- Double Pane Windows, Entry (Foyer), Porch: Open, Sliding Glass Doors, Patio: Open
- Interior Features
- Bath: Primary, Closet: Walk-In, Disposal, Oven: Gas, Range: Gas, Granite Countertops
- Basement
- Full
- Floor
- Carpet, Laminate
- Garage Spaces
- 2
- Heating
- Forced Air, Gas: Central
- Roof
- Asphalt
- School District
- Jordan
- Elementary School
- Eastlake
- Middle School
- Elk Ridge
- High School
- Bingham
- Style
- Townhouse; Row-mid
- Living Area
- 2,316
Mortgage Calculator
Listing courtesy of EXIT Realty Success.
Information deemed reliable but not guaranteed accurate. Buyer to verify all information. Terms of UseThe multiple listing information is provided by Wasatch Front Regional Multiple Listing Service, Inc. from a copyrighted compilation of listings. The compilation of listings and each individual listing are © 2026 Wasatch Front Regional Multiple Listing Service, Inc., All Rights Reserved.The information provided is for consumers' personal, non-commercial use and may not be used for any purpose other than to identify prospective properties consumers may be interested in purchasing.