8136 S 6430 W, West Jordan, UT 84081
- $817,900
- 5
- BD
- 4
- BA
- 4,582
- SqFt






- List Price
- $817,900
- Status
- ACTIVE
- MLS#
- 2164777
- Days on Market
- 93
- Price Change
- ▼ $12,000 1788331710
- Year Built
- 2017
- Bedrooms
- 5
- Bathrooms
- 4
- 1/2 Baths
- 1
- 3/4 Baths
- 1
- Square Feet
- 4,582
- Parcel Number
- 20-34-281-004
- Acres
- 0.19
- Terms
- Cash, Conventional, FHA, VA Loan
- County
- Salt Lake
- Region
- WJ; SJ; Rvrton; Herriman; Bingh
- Subdivision
- Loneview South
Property Description
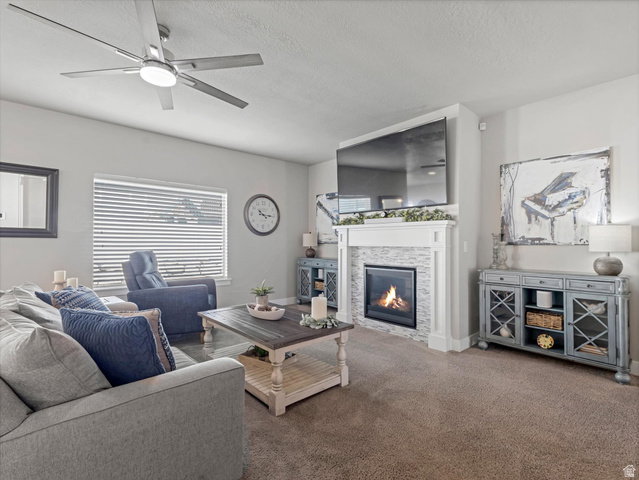
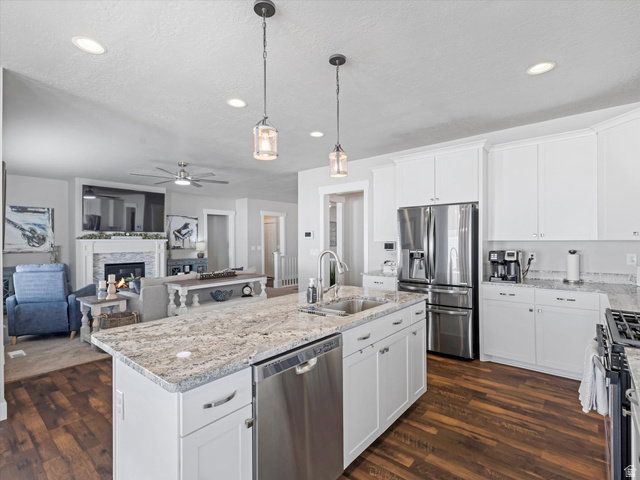
**1% Lender Credit available with Preferred Lender!** Welcome Home to this thoughtfully designed rambler offering the comfort and convenience of true main-floor living in one of West Jordan's most desirable locations. With the primary suite, two additional bedrooms, a full bathroom, laundry room, and all primary living spaces located on the main level, this home combines exceptional functionality with easy everyday living. Home Depot, Smith's Marketplace, and the highly anticipated new Trader Joe's are all just minutes away, placing shopping, dining, and daily conveniences right at your fingertips. The open-concept layout creates a warm and inviting atmosphere where the spacious living room flows seamlessly into the kitchen and dining area. Designed with both style and practicality in mind, the kitchen features white cabinetry, stainless steel appliances, designer pendant lighting, and an oversized walk-in pantry with remarkable storage and organization. The spacious primary suite serves as a private retreat with a luxurious ensuite bathroom featuring dual vanities, a separate soaker tub, walk-in shower, and generous walk-in closet. The fully finished basement expands the home's versatility with a kitchenette featuring a sink, microwave, and full-size refrigerator, a dedicated theater room, two additional bedrooms, and a beautifully appointed bathroom with euro-glass shower. Outside, the fully fenced and meticulously maintained backyard offers a covered patio ideal for entertaining, outdoor dining, or relaxing evenings at home. Complete with a three-car garage and an exceptional location close to shopping, dining, and amenities, this home offers the perfect balance of comfort, convenience, and livability.
Additional Information
- Taxes
- $3,977
- Exterior Features
- Double Pane Windows, Entry (Foyer), Lighting, Patio: Covered, Porch: Open, Sliding Glass Doors, Patio: Open
- Interior Features
- Alarm: Fire, Bar: Wet, Bath: Primary, Bath: Sep. Tub/Shower, Closet: Walk-In, Disposal, Great Room, Kitchen: Second, Range: Gas, Range/Oven: Built-In, Granite Countertops, Theater Room
- Basement
- Daylight, Full
- Floor
- Carpet, Laminate, Tile
- Garage Spaces
- 3
- Heating
- Forced Air, Gas: Central
- Roof
- Asphalt
- School District
- Jordan
- Elementary School
- Fox Hollow
- Middle School
- West Hills
- High School
- Copper Hills
- Style
- Rambler/Ranch
- Fireplaces
- 1
- Living Area
- 4,582
Mortgage Calculator
Listing courtesy of Windermere Real Estate (Daybreak).
Information deemed reliable but not guaranteed accurate. Buyer to verify all information. Terms of UseThe multiple listing information is provided by Wasatch Front Regional Multiple Listing Service, Inc. from a copyrighted compilation of listings. The compilation of listings and each individual listing are © 2026 Wasatch Front Regional Multiple Listing Service, Inc., All Rights Reserved.The information provided is for consumers' personal, non-commercial use and may not be used for any purpose other than to identify prospective properties consumers may be interested in purchasing.