9650 S Buttonwood Dr, Sandy, UT 84092
- $1,250,000
- 5
- BD
- 4
- BA
- 4,245
- SqFt




- List Price
- $1,250,000
- Status
- ACTIVE
- MLS#
- 2164824
- Days on Market
- 45
- Price Change
- ▼ $75,000 1783657485
- Year Built
- 1978
- Bedrooms
- 5
- Bathrooms
- 4
- Square Feet
- 4,245
- Parcel Number
- 28-10-181-004
- Acres
- 0.48
- Terms
- Cash, Conventional, FHA
- County
- Salt Lake
- Region
- Sandy; Alta; Snowbd; Granite
- Subdivision
- Raintree Village #2
Property Description
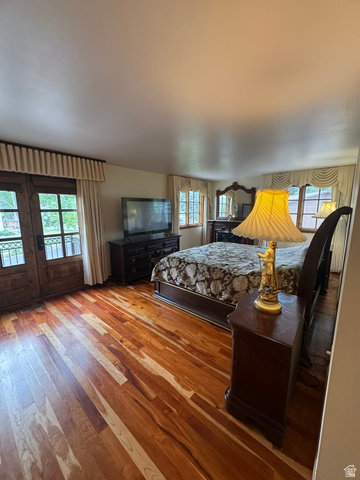
Sellers are motivated to sell!!! Nestled in the prestigious Raintree neighborhood on Sandy's desirable east bench, this stunning estate offers luxury living in an unbeatable location. Just minutes from world-class ski resorts, breathtaking hiking and biking trails, and endless year-round recreation, this home truly has it all. Situated on one of the largest lots in the area, the property combines exceptional craftsmanship with outstanding comfort and style. Inside, you'll find exquisite custom woodwork throughout, soaring vaulted ceilings, and expansive formal living and entertaining spaces filled with natural light. The thoughtfully designed floor plan also offers the potential for a mother-in-law apartment. Step into your own private backyard retreat featuring a heated swimming pool, relaxing hot tub, and a beautifully landscaped, fully fenced yard with plenty of space to entertain, play, or unwind in complete privacy. This is a rare opportunity to own one of the most impressive homes in one of Sandy's most sought-after neighborhoods. Square footage figures are provided as a courtesy estimate only and were obtained from personal measurement. Buyer is advised to obtain an independent measurement.
Additional Information
- Taxes
- $4,309
- Exterior Features
- Basement Entrance, Bay Box Windows, Deck; Covered, Double Pane Windows, Entry (Foyer), Patio: Covered, Walkout, Patio: Open
- Interior Features
- Basement Apartment, Closet: Walk-In, Disposal, French Doors, Great Room, Mother-in-Law Apt., Vaulted Ceilings
- Basement
- Full, Walk-Out Access
- Floor
- Carpet, Hardwood, Travertine
- Garage Spaces
- 2
- Heating
- Gas: Central
- Pool Features
- Heated, In Ground, Electronic Cover
- Roof
- Aluminum
- School District
- Canyons
- Elementary School
- Park Lane
- Middle School
- Eastmont
- High School
- Jordan
- Style
- Tri/Multi-Level
- Fireplaces
- 2
- Living Area
- 4,245
Mortgage Calculator
Listing courtesy of Webb Realty Inc..
Information deemed reliable but not guaranteed accurate. Buyer to verify all information. Terms of UseThe multiple listing information is provided by Wasatch Front Regional Multiple Listing Service, Inc. from a copyrighted compilation of listings. The compilation of listings and each individual listing are © 2026 Wasatch Front Regional Multiple Listing Service, Inc., All Rights Reserved.The information provided is for consumers' personal, non-commercial use and may not be used for any purpose other than to identify prospective properties consumers may be interested in purchasing.