1398 E Gambel Oak Way, Park City, UT 84098
- $940,000
- 3
- BD
- 4
- BA
- 2,254
- SqFt







- List Price
- $940,000
- Status
- ACTIVE
- MLS#
- 2165022
- Days on Market
- 89
- Price Change
- ▼ $20,000 1785470308
- Year Built
- 2021
- Bedrooms
- 3
- Bathrooms
- 4
- 1/2 Baths
- 1
- 3/4 Baths
- 2
- Square Feet
- 2,254
- Parcel Number
- SCVC-13-16-13
- Acres
- 0.04
- Terms
- Cash, Conventional, Exchange
- County
- Summit
- Region
- Park City; Kimball Jct; Smt Pk
- Subdivision
- Silver Creek
Property Description
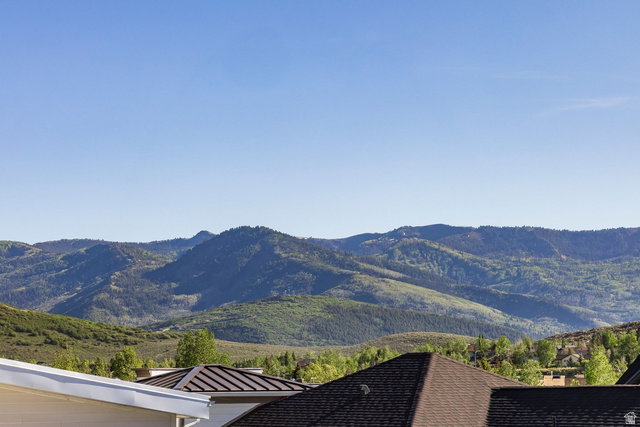
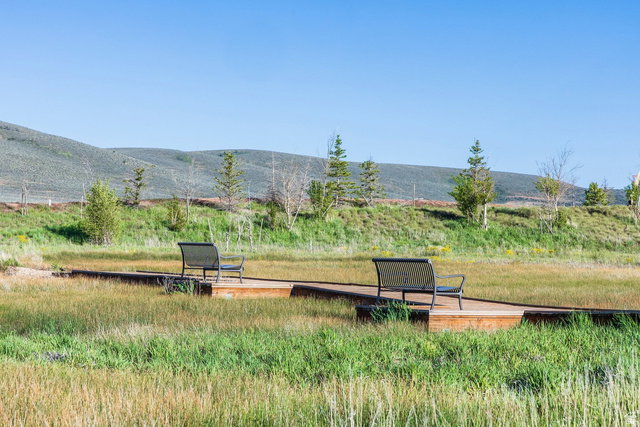
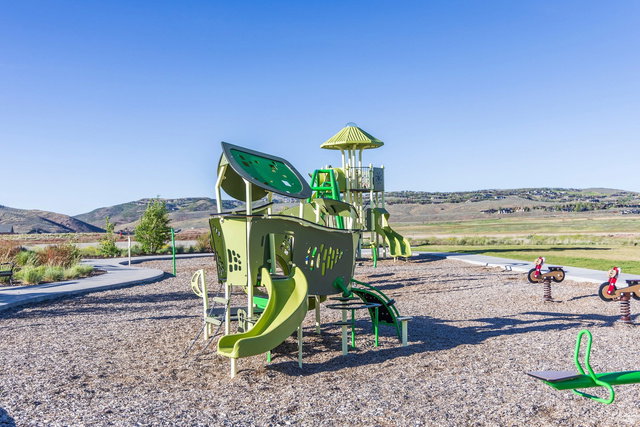
Experience mountain living at its finest in this beautifully appointed townhome in the highly sought-after Silver Creek Village. Ideally located just 30 minutes from Salt Lake City International Airport, 15 minutes to Park City and Deer Valley, and only 10 minutes to Deer Valley East Village. Offering approximately 2,254 square feet, this mountain contemporary home features 3 spacious bedrooms, each with its own en-suite bath, making it ideal as a primary residence, vacation retreat, or investment property. Parking is ample with an oversized two car garage and, unique to the community, the home offers 2 driveway parking spaces. Nightly rentals are permitted. The open-concept main level showcases a gourmet kitchen with a large island, double ovens, gas cooktop, walk-in pantry, and stylish finishes throughout. Expansive windows with electronic blinds fill the home with natural light. The great room features a fireplace, large dining space and seamless flow for entertaining. A versatile lower-level suite offers lockout potential for guests, rental income, or multi-generational living. Additional highlights include a private balcony and ample storage, and proximity to the park with children's playground. Enjoy easy access to world-class skiing, golf, hiking, biking, Historic Main Street, and the growing amenities of Silver Creek Village.
Additional Information
- Taxes
- $5,608
- Hoa Fee
- $236
- HOA Amenities
- Pets Permitted, Picnic Area, Playground, Snow Removal
- Exterior Features
- Balcony, Double Pane Windows, Entry (Foyer), Sliding Glass Doors
- Interior Features
- Closet: Walk-In, Disposal, Oven: Double, Oven: Gas, Range: Countertop, Video Door Bell(s)
- Basement
- Slab
- Floor
- Carpet, Tile
- Garage Spaces
- 2
- Heating
- Forced Air, Gas: Stove
- Roof
- Membrane
- School District
- South Summit
- Elementary School
- South Summit
- Middle School
- South Summit
- High School
- South Summit
- Style
- Tri/Multi-Level
- Fireplaces
- 1
- Living Area
- 2,254
Mortgage Calculator
Listing courtesy of Summit Sotheby's International Realty.
Information deemed reliable but not guaranteed accurate. Buyer to verify all information. Terms of UseThe multiple listing information is provided by Wasatch Front Regional Multiple Listing Service, Inc. from a copyrighted compilation of listings. The compilation of listings and each individual listing are © 2026 Wasatch Front Regional Multiple Listing Service, Inc., All Rights Reserved.The information provided is for consumers' personal, non-commercial use and may not be used for any purpose other than to identify prospective properties consumers may be interested in purchasing.