12891 N Belaview Way, Hideout, UT 84036
- $1,700,000
- 3
- BD
- 3
- BA
- 2,853
- SqFt




- List Price
- $1,700,000
- Status
- ACTIVE
- MLS#
- 2165073
- Days on Market
- 91
- Price Change
- ▼ $95,000 1786479530
- Year Built
- 2022
- Bedrooms
- 3
- Bathrooms
- 3
- 1/2 Baths
- 1
- Square Feet
- 2,853
- Parcel Number
- 00-0021-5230
- Acres
- 0.26
- Terms
- Cash, Conventional
- County
- Wasatch
- Subdivision
- Deer Springs
Property Description
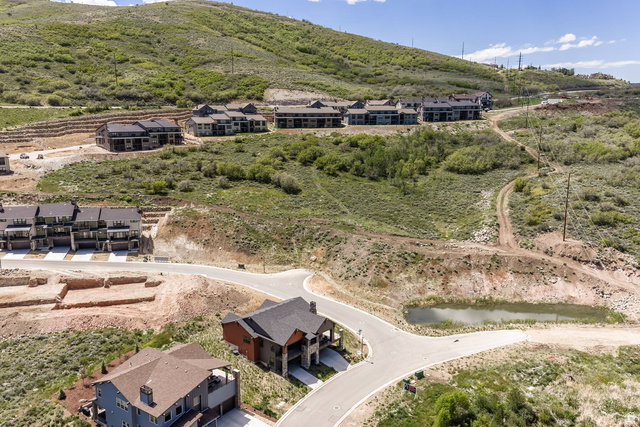
Few properties in the Jordanelle corridor offer what 12891 N Belaview delivers: a nightly-rental-approved single-family home in Deer Springs, centrally positioned between Deer Valley East Village, Park City's historic Main Street, and the Jordanelle Reservoir shores. For the buyer seeking both a personal mountain retreat and an income-generating asset, this home presents a rare and compelling opportunity in one of Utah's most sought-after recreation corridors. The location markets itself. Deer Valley's rapidly expanding East Village is a quick drive down the Jordanelle Parkway, placing skiing, dining, aprs-ski, and the resort's growing year-round amenities within easy reach. Park City's Main Street, with its celebrated restaurants, boutiques, galleries, and entertainment, is also just a quick drive away. Jordanelle State Park offers summer days filled with boating, paddleboarding, fishing, and beachside recreation. From winter powder mornings to summer lake days, the lifestyle here is both effortless and highly desirable. Beyond its exceptional location, the home itself offers a higher-end feel that surpasses the builder standard. Thoughtful finishes, elevated details, and a warm mountain-modern atmosphere create a comfortable retreat to return to after a full day of skiing, boating, hiking, biking, or exploring Park City. Whether used as a full-time residence, second home, or nightly-rental investment, 12891 N Belaview combines flexibility, lifestyle, and refined comfort.
Additional Information
- Taxes
- $13,543
- Hoa Fee
- $280
- HOA Amenities
- Biking Trails, Hiking Trails, Pets Permitted, Snow Removal
- Exterior Features
- Deck; Covered, Double Pane Windows, Entry (Foyer), Patio: Covered, Sliding Glass Doors, Walkout
- Interior Features
- Alarm: Fire, Bath: Primary, Bath: Sep. Tub/Shower, Closet: Walk-In, Disposal, Oven: Gas, Range/Oven: Built-In, Vaulted Ceilings
- Basement
- None
- Floor
- Carpet, Hardwood, Tile
- Garage Spaces
- 3
- Heating
- Forced Air, Gas: Central
- Roof
- Asphalt, Composition
- School District
- Wasatch
- Elementary School
- J R Smith
- Middle School
- Wasatch
- High School
- Wasatch Alter
- Style
- Tri/Multi-Level
- Fireplaces
- 1
- Living Area
- 2,853
Mortgage Calculator
Listing courtesy of Summit Sotheby's International Realty.
Information deemed reliable but not guaranteed accurate. Buyer to verify all information. Terms of UseThe multiple listing information is provided by Wasatch Front Regional Multiple Listing Service, Inc. from a copyrighted compilation of listings. The compilation of listings and each individual listing are © 2026 Wasatch Front Regional Multiple Listing Service, Inc., All Rights Reserved.The information provided is for consumers' personal, non-commercial use and may not be used for any purpose other than to identify prospective properties consumers may be interested in purchasing.