39 N Valley View Dr Unit 94, St. George, UT 84770
- $459,900
- 3
- BD
- 2
- BA
- 2,276
- SqFt






- List Price
- $459,900
- Status
- ACTIVE
- MLS#
- 2165092
- Days on Market
- 56
- Year Built
- 1994
- Bedrooms
- 3
- Bathrooms
- 2
- Square Feet
- 2,276
- Parcel Number
- SG-VDST-3-94
- Acres
- 0.16
- Terms
- Cash, Conventional, Exchange, FHA, VA Loan
- County
- Washington
- Region
- St. George; Santa Clara; Ivins
- Subdivision
- Vista Delsol Townhomes
Property Description
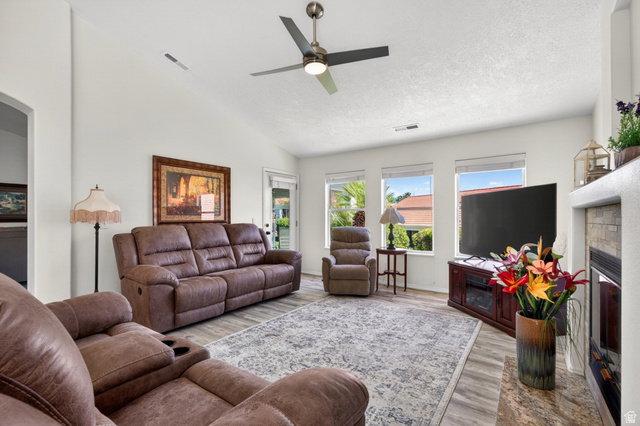
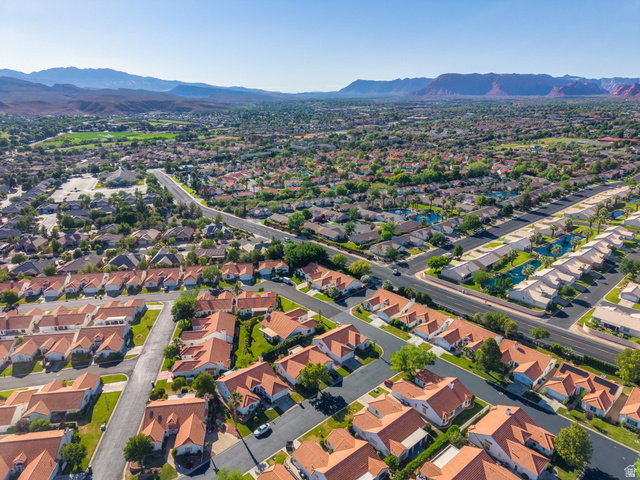
Beautifully maintained and updated home located in the highly desirable Vista Del Sol 45+ community. Situated on the largest lot in the subdivision, this exceptional property offers outstanding space, privacy, and comfort. Featuring 3 bedrooms, 2 bathrooms, a dedicated office, and a versatile formal dining room that could also serve as a piano room or additional flex space, this home offers a layout designed to fit a variety of lifestyles. French doors at the entrance lead into a bright enclosed sunroom (21x12), creating the perfect space to relax and enjoy natural light year-round. The updated kitchen showcases quartz countertops, convenient pull-out cabinetry, newer appliances, a gas cooktop, and a microwave/oven combination. Recent improvements include new plantation shutters, blinds, vinyl wood flooring, tile, carpet, updated bathroom, updated light fixtures, and a new water heater. Step outside to enjoy the oversized lot, offering ample space for outdoor living, gardening, entertaining, or simply enjoying the peaceful surroundings. Additional flooring materials are negotiable. Offering a rare combination of modern updates, generous living space, and one of the best lots in the community, this exceptional Vista Del Sol home is ready for its next chapter.
Additional Information
- Taxes
- $1,492
- Hoa Fee
- $254
- HOA Amenities
- Clubhouse, Pool, Tennis Court(s), Water
- Exterior Features
- Double Pane Windows, Entry (Foyer), Lighting, Patio: Covered, Porch: Open, Storm Doors
- Interior Features
- Bath: Primary, Bath: Sep. Tub/Shower, Closet: Walk-In, Den/Office, Disposal, French Doors, Gas Log, Jetted Tub, Oven: Double, Range/Oven: Built-In, Vaulted Ceilings
- Basement
- Slab
- Floor
- Carpet, Tile, Vinyl
- Garage Spaces
- 2
- Heating
- Gas: Central
- Roof
- Tile
- School District
- Washington
- Elementary School
- Sunset
- Middle School
- Dixie Middle
- High School
- Dixie
- Style
- Rambler/Ranch
- Fireplaces
- 1
- Living Area
- 2,276
Mortgage Calculator
Listing courtesy of EXP Realty, LLC (Southern Utah).
Information deemed reliable but not guaranteed accurate. Buyer to verify all information. Terms of UseThe multiple listing information is provided by Wasatch Front Regional Multiple Listing Service, Inc. from a copyrighted compilation of listings. The compilation of listings and each individual listing are © 2026 Wasatch Front Regional Multiple Listing Service, Inc., All Rights Reserved.The information provided is for consumers' personal, non-commercial use and may not be used for any purpose other than to identify prospective properties consumers may be interested in purchasing.