11418 N White Tail Ct, Hideout, UT 84036
- $2,850,000
- 4
- BD
- 3
- BA
- 3,418
- SqFt








- List Price
- $2,850,000
- Status
- ACTIVE
- MLS#
- 2165108
- Days on Market
- 92
- Year Built
- 2023
- Bedrooms
- 4
- Bathrooms
- 3
- 3/4 Baths
- 1
- Square Feet
- 3,418
- Parcel Number
- 00-0021-0569
- Acres
- 0.18
- Terms
- Cash, Conventional
- County
- Wasatch
- Subdivision
- Soaring Hawk Subdivi
Property Description
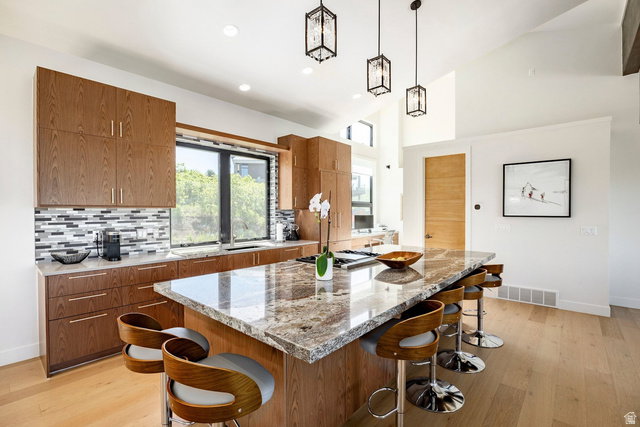
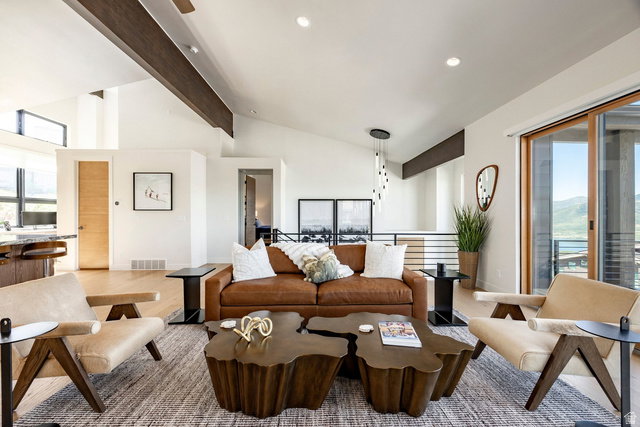
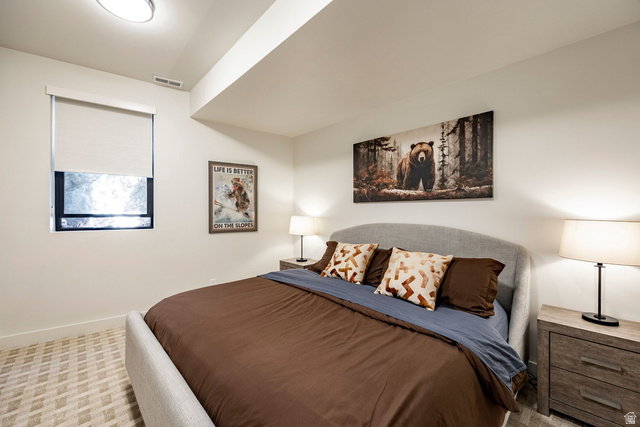
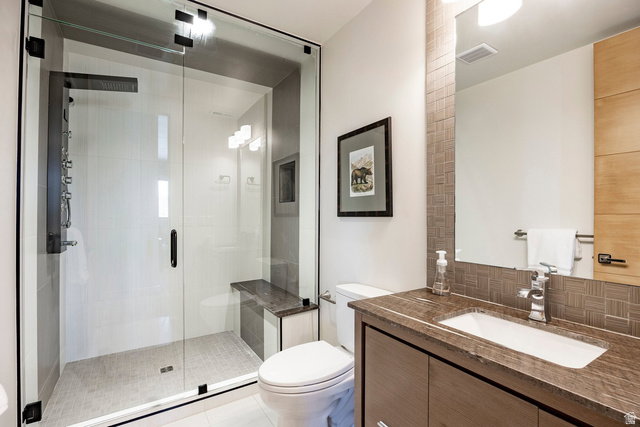
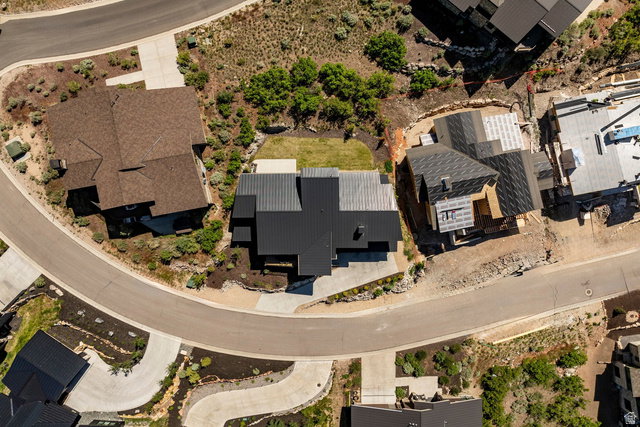
Located in the desirable Soaring Hawk community just minutes from Deer Valley Resort and Historic Main Street, 11418 White Tail Court offers the perfect blend of luxury, comfort, and mountain living. This newer-construction mountain contemporary home features 4 bedrooms, 3 bathrooms, and 3,418 square feet of thoughtfully designed living space, showcasing breathtaking views of the Jordanelle Reservoir and the slopes of Deer Valley East Village. Expansive windows frame the surrounding scenery while filling the home with natural light. High-end finishes throughout complement the open and inviting floor plan, designed for both everyday living and entertaining. The spacious lower-level family room provides an ideal gathering space for family and friends and includes a wine fridge for effortless hosting. An oversized 2-car garage offers ample room for vehicles, outdoor gear, and additional storage. Step outside onto the expansive view deck and enjoy a glass of wine while taking in the stunning mountain and reservoir vistas, or relax in the quiet, flat backyard, perfect for summertime BBQs and outdoor entertaining. Whether you're spending the day skiing, hiking, biking, or exploring the restaurants and shops of Park City, this exceptional location places world-class recreation just moments away. Sold fully furnished and turnkey, this beautifully appointed home is ready for immediate enjoyment as a full-time residence or vacation retreat.
Additional Information
- Taxes
- $23,496
- Hoa Fee
- $400
- Exterior Features
- Entry (Foyer), Porch: Open, Sliding Glass Doors, Patio: Open
- Interior Features
- Bar: Dry, Bath: Sep. Tub/Shower, Closet: Walk-In, Disposal, Great Room, Oven: Gas, Range: Countertop, Range: Gas, Range/Oven: Built-In, Vaulted Ceilings, Granite Countertops
- Basement
- Daylight, Full, Slab
- Floor
- Carpet, Hardwood, Tile
- Garage Spaces
- 2
- Heating
- Forced Air, Gas: Central
- Roof
- Metal
- School District
- South Summit
- Elementary School
- South Summit
- Middle School
- South Summit
- High School
- South Summit
- Fireplaces
- 3
- Living Area
- 3,418
Mortgage Calculator
Listing courtesy of Summit Sotheby's International Realty.
Information deemed reliable but not guaranteed accurate. Buyer to verify all information. Terms of UseThe multiple listing information is provided by Wasatch Front Regional Multiple Listing Service, Inc. from a copyrighted compilation of listings. The compilation of listings and each individual listing are © 2026 Wasatch Front Regional Multiple Listing Service, Inc., All Rights Reserved.The information provided is for consumers' personal, non-commercial use and may not be used for any purpose other than to identify prospective properties consumers may be interested in purchasing.