1465 S 1080 E, Orem, UT 84097
- $4,850,000
- 5
- BD
- 6
- BA
- 7,780
- SqFt










- List Price
- $4,850,000
- Status
- ACTIVE
- MLS#
- 2165183
- Days on Market
- 87
- Price Change
- ▼ $145,000 1787602273
- Year Built
- 2007
- Bedrooms
- 5
- Bathrooms
- 6
- 1/2 Baths
- 1
- 3/4 Baths
- 2
- Square Feet
- 7,780
- Parcel Number
- 35-479-0010
- Acres
- 0.50
- Terms
- Cash, Conventional
- County
- Utah
- Region
- Pl Grove; Lindon; Orem
- Subdivision
- The Berkshires
Property Description
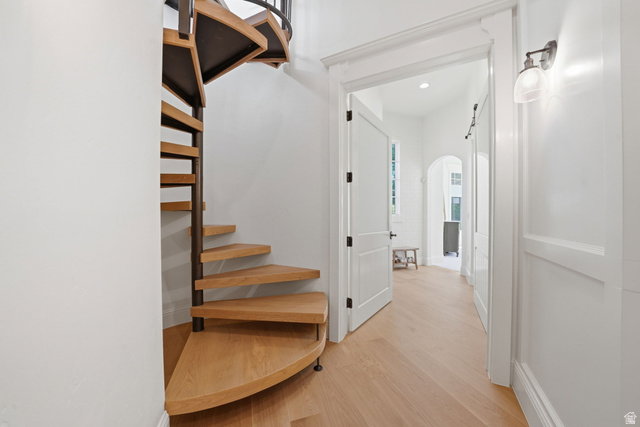
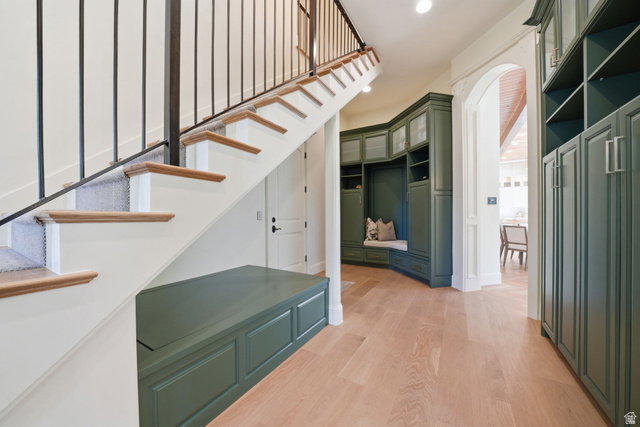
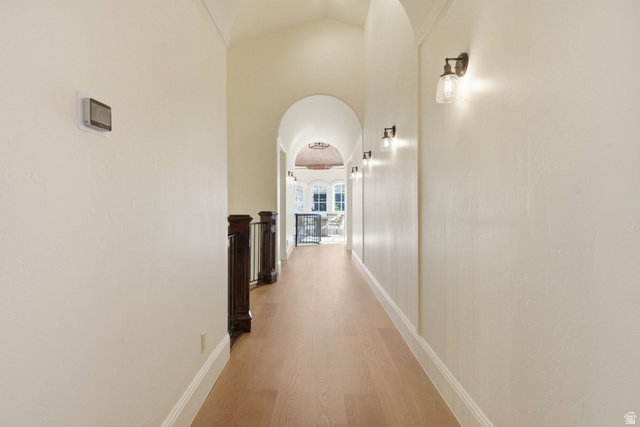
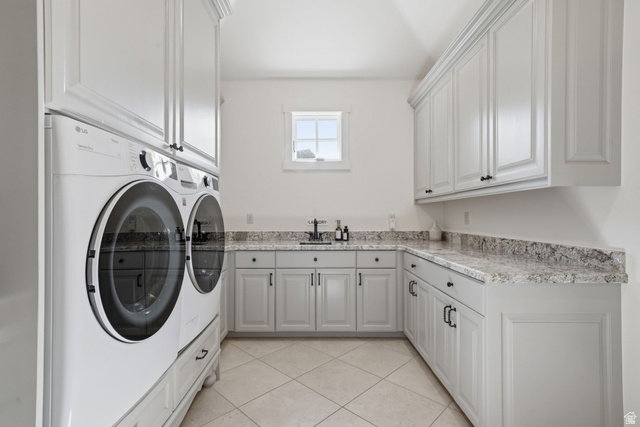
Completely reimagined and move-in ready, this 7,780 sq ft home in Orem's Berkshires neighborhood sits on a private half-acre with mountain views. The heart of the home is an open kitchen, eating area, and beam-ceiling family room that live as one expansive space over new white oak floors. The rebuilt chef's kitchen is built for entertaining, with marble counters, a walnut island, and a full butler's pantry adding extra oven space, a second sink and dishwasher, and an ice machine. A main-level den and a large mudroom with storage round out the main floor. The main-floor primary suite is a private retreat with a spa bath, soaking tub, and two walk-in closets, one with its own washer and dryer. Upstairs offers a second primary suite, additional bedrooms, a full laundry room, and a massive great room with built-in beds that works as a guest space, kids' retreat, or bonus living area. Outside is a resort-style backyard with a pool, hot tub, pergola, fire features, a putting green, and a trampoline. Additional highlights include four fully remodeled bathrooms, an oversized 4-car garage with built-in storage, Vantage smart lighting, Sonos audio, new HVAC with whole-home humidity, and a built-in hair salon with its own private entrance. Square footage is a courtesy estimate from the MLS; buyer to verify.
Additional Information
- Taxes
- $8,130
- Hoa Fee
- $2,500
- Exterior Features
- Double Pane Windows, Entry (Foyer), Lighting, Patio: Covered
- Interior Features
- Alarm: Security, Bath: Primary, Bath: Sep. Tub/Shower, Central Vacuum, Closet: Walk-In, Den/Office, Disposal, French Doors, Gas Log, Great Room, Jetted Tub, Kitchen: Updated, Oven: Double, Vaulted Ceilings, Granite Countertops
- Basement
- None
- Floor
- Carpet, Hardwood, Travertine
- Garage Spaces
- 4
- Heating
- Forced Air, Gas: Central
- Pool Features
- Heated, In Ground, With Spa
- Roof
- Tile
- School District
- Alpine
- Elementary School
- Cherry Hill
- Middle School
- Lakeridge
- High School
- Orem
- Style
- Stories: 2
- Fireplaces
- 3
- Living Area
- 7,780
Mortgage Calculator
Listing courtesy of Real Broker, LLC.
Information deemed reliable but not guaranteed accurate. Buyer to verify all information. Terms of UseThe multiple listing information is provided by Wasatch Front Regional Multiple Listing Service, Inc. from a copyrighted compilation of listings. The compilation of listings and each individual listing are © 2026 Wasatch Front Regional Multiple Listing Service, Inc., All Rights Reserved.The information provided is for consumers' personal, non-commercial use and may not be used for any purpose other than to identify prospective properties consumers may be interested in purchasing.