779 S 900 E, Salt Lake City, UT 84102
- $1,100,000
- 6
- BD
- 4
- BA
- 3,119
- SqFt






- List Price
- $1,100,000
- Status
- ACTIVE
- MLS#
- 2165184
- Days on Market
- 34
- Year Built
- 1911
- Bedrooms
- 6
- Bathrooms
- 4
- 3/4 Baths
- 2
- Square Feet
- 3,119
- Parcel Number
- 16-08-132-017
- Acres
- 0.14
- Terms
- Cash, Conventional, VA Loan
- County
- Salt Lake
- Region
- Salt Lake City; So. Salt Lake
Property Description
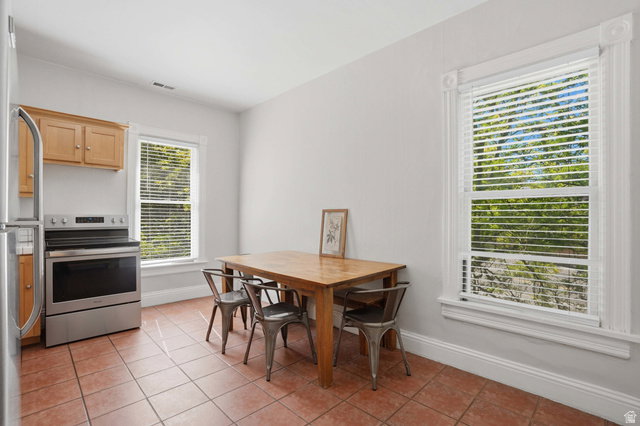
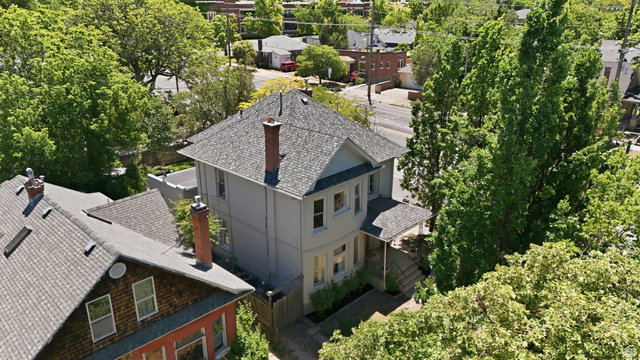
Rare opportunity in the heart of Salt Lake City's highly sought-after 9th & 9th neighborhood. Just steps from beloved local favorites, Liberty Park, shopping, dining, and everyday conveniences, this historic Victorian offers an exceptional blend of character, flexibility, and investment potential. Originally built in 1911, the home showcases timeless architectural details including soaring ceilings, hardwood floors, original trim work, stained glass accents, exposed brick, and period lighting. Thoughtfully maintained and updated over the years, major improvements include a new sewer line, tankless water heater, updated wiring, new A/C, stainless steel appliances, and more. Grandfathered as a single-family residence while functioning as a true up/down duplex, the property features separate entrances, utilities, and meters. The upper level offers a private 2-bedroom, 1-bath residence, while the main residence includes spacious living areas, multiple bedrooms, and additional finished basement space. Whether you're seeking owner-occupied income potential, a multi-generational living arrangement, a live/work setup, or an investment property in one of Salt Lake City's most desirable neighborhoods, this home offers remarkable versatility. Historic charm, modern updates, and an unbeatable location combine to create a truly unique opportunity in the center of 9th & 9th. Square footage figures are provided as a courtesy estimate only and were obtained from County Records. Buyer is advised to obtain an independent measurement.
Additional Information
- Taxes
- $4,648
- Exterior Features
- Porch: Open, Patio: Open
- Interior Features
- Disposal, Kitchen: Second, Mother-in-Law Apt., Range/Oven: Free Stdng.
- Basement
- Partial
- Floor
- Hardwood, Tile
- Heating
- Forced Air, Gas: Central
- Roof
- Asphalt
- Elementary School
- None/Other
- Middle School
- None/Other
- High School
- None/Other
- Style
- Victorian
- Living Area
- 3,119
Mortgage Calculator
Listing courtesy of Unity Group Real Estate LLC.
Information deemed reliable but not guaranteed accurate. Buyer to verify all information. Terms of UseThe multiple listing information is provided by Wasatch Front Regional Multiple Listing Service, Inc. from a copyrighted compilation of listings. The compilation of listings and each individual listing are © 2026 Wasatch Front Regional Multiple Listing Service, Inc., All Rights Reserved.The information provided is for consumers' personal, non-commercial use and may not be used for any purpose other than to identify prospective properties consumers may be interested in purchasing.