1248 N 275 E Unit 193, Harrisville, UT 84404
- $349,990
- 3
- BD
- 3
- BA
- 1,586
- SqFt




- List Price
- $349,990
- Status
- ACTIVE
- MLS#
- 2165286
- Days on Market
- 91
- Price Change
- ▲ $4,500 1788402929
- Year Built
- 2026
- Bedrooms
- 3
- Bathrooms
- 3
- Square Feet
- 1,586
- Acres
- 0.03
- Terms
- Cash, Conventional, FHA, VA Loan
- County
- Weber
- Region
- Ogdn; FarrW; Hrsvl; Pln Cty.
- Subdivision
- Dixon Creek
Property Description
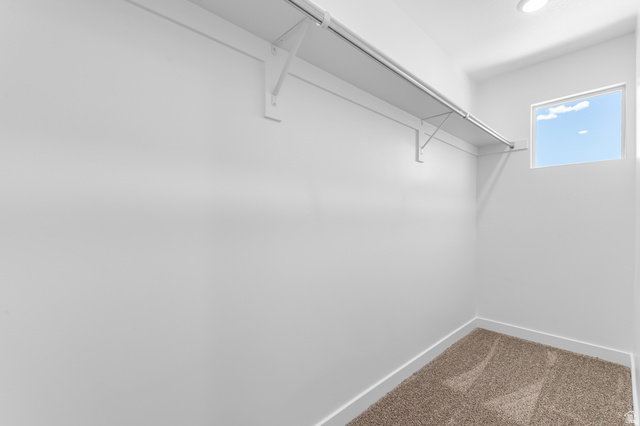
$350k + BIG RATE BUY DOWN! Check listing doc's. Discover the perfect blend of convenience and comfort with the Emery plan. Boasting 3 bedrooms, 3 bathrooms, and a 1-car garage, it has a HUGE open concept kitchen/living rm/dining rm with 9ft ceilings. There is a main floor bedroom (or office) with a full bathroom. Upstairs are 2 en suites: the Primary Suite, the secondary suite, and laundry closet. This home boasts incredible mountain views! You have quick access to a variety of restaurants, shopping, and the freeway all within a 5-minute drive. Ask me about our Generous Home Warranties, Active Radon Mitigation System, and Smart Home Package which are all included. *No representation or warranties are made regarding school districts and assignments; conduct your own investigation regarding current/future school boundaries. Photos are of model home of the same floor plan. Buyers to verify actual colors, materials, and options. Square footage figures are provided as a courtesy estimate only and were obtained from building plans. ***Sales Center Hours: Open Monday, Tuesday, Thursday, Friday, and Saturday from 11:00 a.m. - 6:00 p.m. Wednesday from 1:00 p.m. - 6:00 p.m. Closed Sundays. Call for an appointment!
Additional Information
- Taxes
- $2,500
- Hoa Fee
- $96
- HOA Amenities
- Playground, Snow Removal
- Exterior Features
- Double Pane Windows
- Interior Features
- Bath: Primary, Closet: Walk-In, Disposal, Range: Gas, Range/Oven: Built-In, Video Door Bell(s), Smart Thermostat(s)
- Basement
- None
- Floor
- Carpet, Laminate, Vinyl
- Garage Spaces
- 1
- Heating
- Forced Air, Gas: Central, >= 95% efficiency
- Roof
- Asphalt
- School District
- Weber
- Elementary School
- Pioneer
- Middle School
- Orion
- High School
- Fremont
- Style
- Townhouse; Row-mid
- Living Area
- 1,586
Mortgage Calculator
Listing courtesy of D.R. Horton, Inc.
Information deemed reliable but not guaranteed accurate. Buyer to verify all information. Terms of UseThe multiple listing information is provided by Wasatch Front Regional Multiple Listing Service, Inc. from a copyrighted compilation of listings. The compilation of listings and each individual listing are © 2026 Wasatch Front Regional Multiple Listing Service, Inc., All Rights Reserved.The information provided is for consumers' personal, non-commercial use and may not be used for any purpose other than to identify prospective properties consumers may be interested in purchasing.