875 S Donner Way Unit 1401, Salt Lake City, UT 84108
- $1,499,000
- 4
- BD
- 3
- BA
- 2,625
- SqFt








- List Price
- $1,499,000
- Status
- ACTIVE
- MLS#
- 2165327
- Days on Market
- 42
- Year Built
- 1965
- Bedrooms
- 4
- Bathrooms
- 3
- Square Feet
- 2,625
- Parcel Number
- 16-11-252-297
- Acres
- 0.01
- Terms
- Cash, Conventional, FHA, VA Loan
- County
- Salt Lake
- Region
- Salt Lake City; Ft Douglas
- Subdivision
- Canyon Crest
Property Description
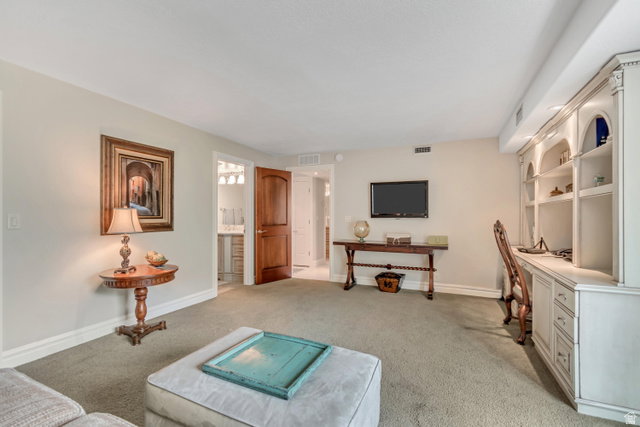
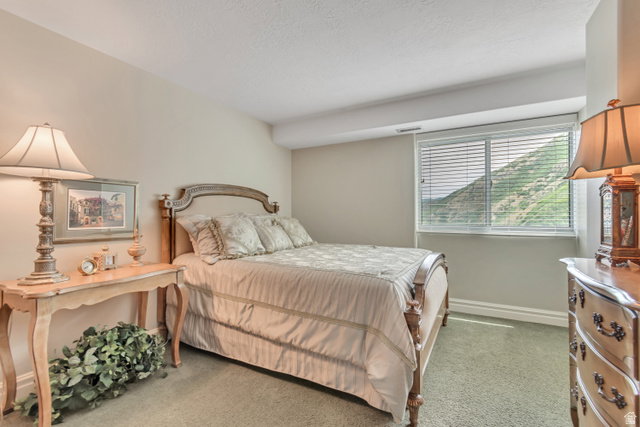
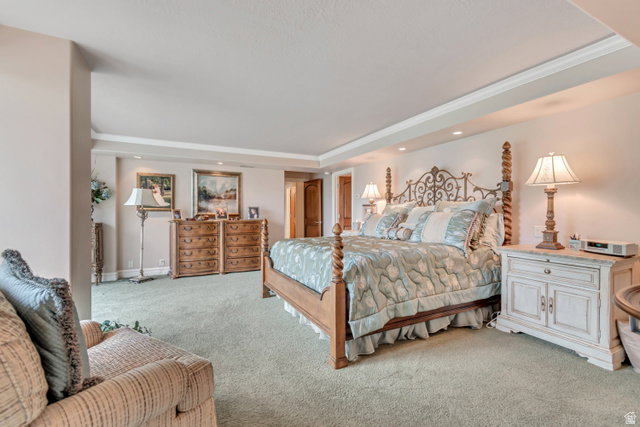
An Iconic Sky Residence with Mountain, Valley & Water Views! Welcome to an extraordinary 14th-floor residence where breathtaking panoramic views and uncompromising luxury converge. Created through the seamless combination of a condominium and adjoining one-bedroom unit, this exceptional home offers a substantially larger floor plan not typically found in the building, resulting in a truly one-of-a-kind living experience. Expansive windows frame spectacular vistas in three directions--east, west, and south--capturing stunning mountain sunrises, dramatic sunsets, even views of the Great Salt Lake, and the beauty of the valley below. This rare orientation provides an ever-changing backdrop that few residences can offer. No detail has been overlooked in the home's extensive, high-end renovation. The gourmet kitchen has been transformed with premium finishes and designer touches, while all three bathrooms have been exquisitely reimagined with luxurious materials and sophisticated style. The beautifully updated living spaces are both elegant and inviting, designed for effortless entertaining and everyday comfort. The residence also features hurricane-rated windows that provide enhanced protection, energy efficiency, and quiet enjoyment. Offering exceptional square footage, unparalleled craftsmanship, and some of the most coveted views in the building, this is a rare opportunity to own a truly distinctive luxury retreat that perfectly balances beauty, comfort, and sophistication. Furnishings are negotiable.
Additional Information
- Taxes
- $2,900
- Hoa Fee
- $1,562
- HOA Amenities
- Barbecue, Controlled Access, Electricity, Gas, Fitness Center, Insurance, Maintenance, Management, Pet Rules, Picnic Area, Pool, Security, Sewer Paid, Snow Removal, Storage, Trash, Water
- Exterior Features
- Balcony, Basement Entrance, Entry (Foyer), Porch: Screened, Secured Building, Secured Parking, Sliding Glass Doors, Storm Doors, Storm Windows, Triple Pane Windows
- Interior Features
- Closet: Walk-In, Den/Office, French Doors, Kitchen: Updated, Range/Oven: Built-In, Granite Countertops
- Floor
- Carpet, Tile, Travertine
- Garage Spaces
- 3
- Heating
- Forced Air, Hot Water, Wall Furnace
- Pool Features
- Gunite, Fenced, Heated, In Ground
- Roof
- Flat, Rubber
- School District
- Salt Lake
- Elementary School
- Indian Hills
- Middle School
- Hillside
- High School
- East
- Style
- Condo; High Rise
- Living Area
- 2,625
Mortgage Calculator
Listing courtesy of Equity Real Estate (Solid).
Information deemed reliable but not guaranteed accurate. Buyer to verify all information. Terms of UseThe multiple listing information is provided by Wasatch Front Regional Multiple Listing Service, Inc. from a copyrighted compilation of listings. The compilation of listings and each individual listing are © 2026 Wasatch Front Regional Multiple Listing Service, Inc., All Rights Reserved.The information provided is for consumers' personal, non-commercial use and may not be used for any purpose other than to identify prospective properties consumers may be interested in purchasing.