621 E 940 S, St. George, UT 84790
- $630,000
- 4
- BD
- 3
- BA
- 2,616
- SqFt







- List Price
- $630,000
- Status
- ACTIVE
- MLS#
- 2165429
- Days on Market
- 53
- Price Change
- ▼ $20,000 1782850349
- Year Built
- 2004
- Bedrooms
- 4
- Bathrooms
- 3
- 3/4 Baths
- 1
- Square Feet
- 2,616
- Parcel Number
- SG-CNYD-4-34-A
- Acres
- 0.26
- Terms
- Cash, Conventional, FHA, VA Loan
- County
- Washington
- Region
- St. George; Bloomington
- Subdivision
- Countryside 4
Property Description
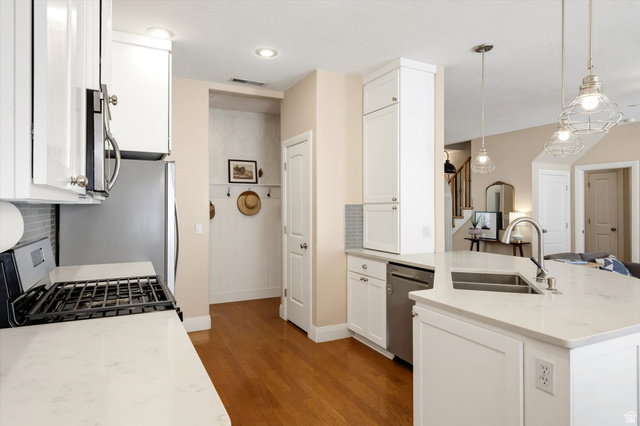
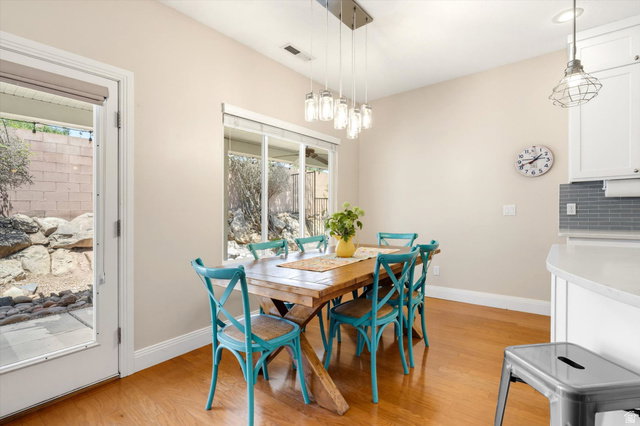
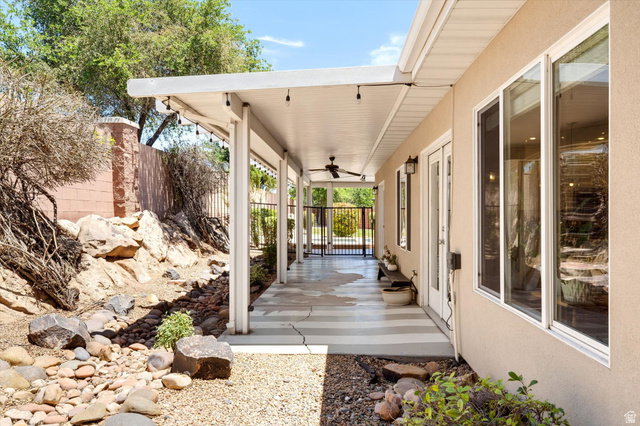
Welcome to Countryside, where thoughtful design, generous living spaces, and resort-style outdoor living create the perfect place to call home. This beautifully maintained 4 bedroom, 3 bathroom residence offers a functional floor plan with the primary suite thoughtfully separated from the other bedrooms for added privacy and comfort. The main level features rich hardwood flooring, a dedicated office with French doors, and an inviting great room centered around a cozy fireplace. The updated kitchen is both stylish and functional with quartz countertops, white cabinetry, stainless steel appliances, a gas range, subway tile backsplash, and a large island perfect for gathering. The adjacent dining area overlooks the backyard and opens seamlessly to the covered patio for effortless indoor-outdoor living. The private primary suite occupies its own wing of the home, creating a peaceful retreat away from the secondary bedrooms. Three additional bedrooms provide plenty of space for guests, hobbies, or everyday living. Upstairs, a spacious family room offers the perfect flex space for a media room, game room, home gym, or second living area. The oversized laundry room is a standout feature with extensive cabinetry, built-in storage, workspace, and a utility sink. Beyond the glass, enjoy your own backyard oasis complete with a sparkling pool, relaxing spa, waterslide, expansive covered patio, mature landscaping, and a storage shed. Located in the desirable Countryside neighborhood close to parks, schools, shopping, and dining, this exceptional home delivers the space, privacy, and lifestyle buyers have been searching for.
Additional Information
- Taxes
- $2,313
- Exterior Features
- Bay Box Windows, Lighting, Patio: Covered
- Interior Features
- Bath: Primary, Bath: Sep. Tub/Shower, Closet: Walk-In, Den/Office, Disposal, French Doors, Oven: Gas, Range: Gas, Range/Oven: Free Stdng.
- Basement
- None
- Floor
- Carpet, Tile
- Garage Spaces
- 2
- Heating
- Gas: Central
- Pool Features
- Gunite, Fenced, In Ground, With Spa
- Roof
- Tile
- School District
- Washington
- Elementary School
- Heritage
- Middle School
- Dixie Middle
- High School
- Dixie
- Style
- Stories: 2
- Fireplaces
- 1
- Living Area
- 2,616
Mortgage Calculator
Listing courtesy of RE/MAX Associates.
Information deemed reliable but not guaranteed accurate. Buyer to verify all information. Terms of UseThe multiple listing information is provided by Wasatch Front Regional Multiple Listing Service, Inc. from a copyrighted compilation of listings. The compilation of listings and each individual listing are © 2026 Wasatch Front Regional Multiple Listing Service, Inc., All Rights Reserved.The information provided is for consumers' personal, non-commercial use and may not be used for any purpose other than to identify prospective properties consumers may be interested in purchasing.