13306 Cedar Park Dr, Herriman, UT 84096
- $585,000
- 5
- BD
- 3
- BA
- 2,707
- SqFt






- List Price
- $585,000
- Status
- ACTIVE
- MLS#
- 2165784
- Days on Market
- 40
- Price Change
- ▼ $14,900 1784627328
- Year Built
- 2005
- Bedrooms
- 5
- Bathrooms
- 3
- Square Feet
- 2,707
- Parcel Number
- 26-36-352-019
- Acres
- 0.12
- Terms
- Cash, Conventional, FHA, VA Loan
- County
- Salt Lake
- Region
- WJ; SJ; Rvrton; Herriman; Bingh
- Subdivision
- Herriman Village
Property Description
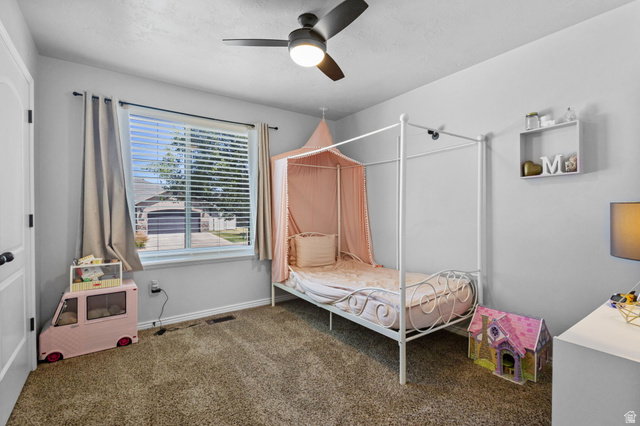
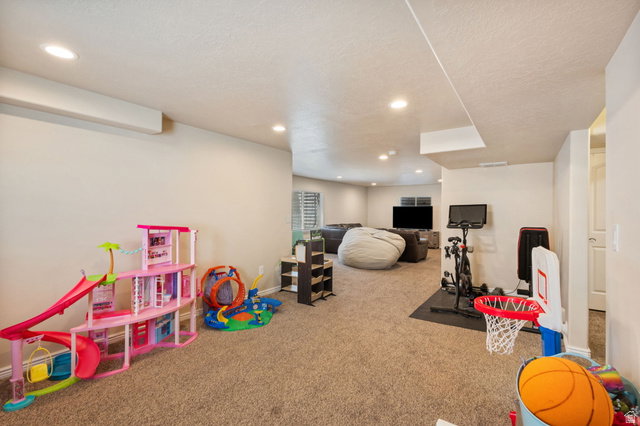
Welcome home to this beautifully maintained Herriman gem, where comfort, style, and functionality come together perfectly. Featuring 5 spacious bedrooms and 3 full bathrooms, this home offers a flexible floor plan designed for everyday living and effortless entertaining. The open-concept main living area is filled with natural light and flows seamlessly into a well-appointed kitchen with generous counter space, abundant cabinetry, and a large island that's perfect for gathering with family and friends. The spacious primary suite provides a private retreat with an ensuite bathroom and walk-in closet, while the additional bedrooms offer plenty of room for family, guests, or a home office. The finished basement adds even more living space with additional bedrooms, a full bathroom, and a large family room ideal for movie nights, games, or hosting visitors. Furnace and A/C replaced 5 yeats ago. Step outside to a fully landscaped yard with room to relax, play, and entertain. Located in a desirable Herriman neighborhood close to parks, schools, shopping, dining, and outdoor recreation, this home offers the perfect combination of convenience and community.
Additional Information
- Taxes
- $3,134
- Hoa Fee
- $100
- HOA Amenities
- RV Parking, Gated, Pets Permitted, Picnic Area, Playground, Snow Removal
- Exterior Features
- Double Pane Windows, Entry (Foyer), Out Buildings, Lighting, Porch: Open
- Interior Features
- Alarm: Security, Bath: Primary, Bath: Sep. Tub/Shower, Closet: Walk-In, Disposal, Great Room, Jetted Tub, Range/Oven: Built-In, Vaulted Ceilings, Granite Countertops, Video Door Bell(s), Video Camera(s)
- Basement
- Full
- Floor
- Carpet, Laminate, Tile
- Garage Spaces
- 2
- Heating
- Forced Air, Gas: Central
- Roof
- Asphalt
- School District
- Jordan
- Elementary School
- Silver Crest
- Middle School
- Copper Mountain
- High School
- Herriman
- Style
- Rambler/Ranch
- Fireplaces
- 1
- Living Area
- 2,707
Mortgage Calculator
Listing courtesy of MOVE UTAH REAL ESTATE.
Information deemed reliable but not guaranteed accurate. Buyer to verify all information. Terms of UseThe multiple listing information is provided by Wasatch Front Regional Multiple Listing Service, Inc. from a copyrighted compilation of listings. The compilation of listings and each individual listing are © 2026 Wasatch Front Regional Multiple Listing Service, Inc., All Rights Reserved.The information provided is for consumers' personal, non-commercial use and may not be used for any purpose other than to identify prospective properties consumers may be interested in purchasing.