8037 S Royal Ln, Cottonwood Heights, UT 84093
- $3,095,000
- 5
- BD
- 6
- BA
- 6,950
- SqFt










- List Price
- $3,095,000
- Status
- ACTIVE
- MLS#
- 2165812
- Days on Market
- 87
- Price Change
- ▼ $50,000 1786067917
- Year Built
- 1994
- Bedrooms
- 5
- Bathrooms
- 6
- 3/4 Baths
- 2
- Square Feet
- 6,950
- Parcel Number
- 22-34-253-009
- Acres
- 0.69
- Terms
- Cash, Conventional, FHA
- County
- Salt Lake
- Region
- Sandy; Alta; Snowbd; Granite
- Subdivision
- Royal Lane
Property Description
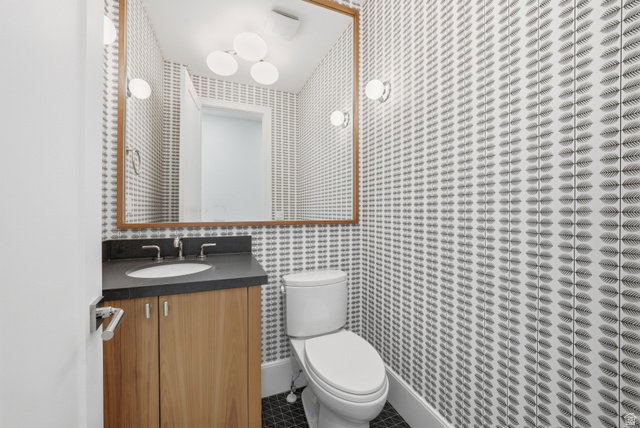
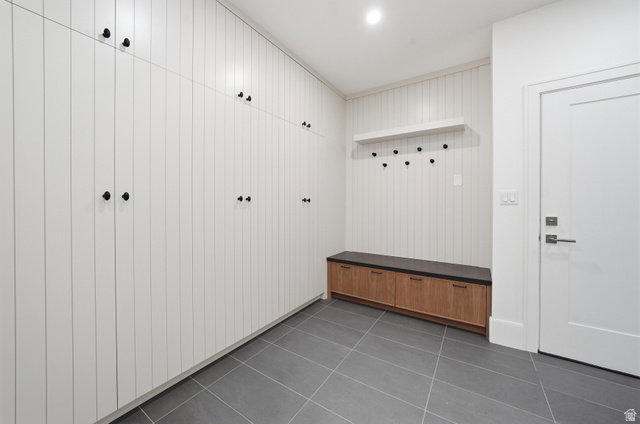
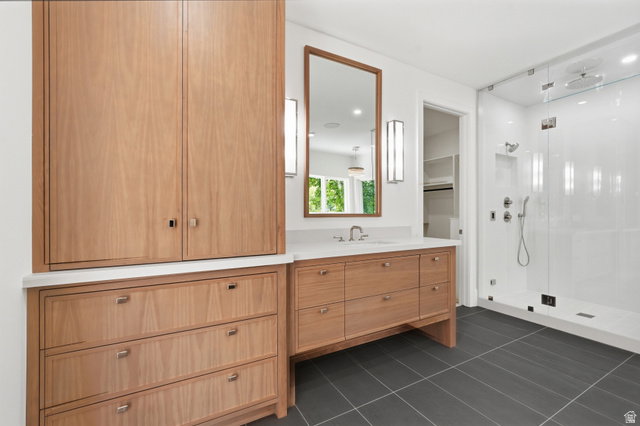
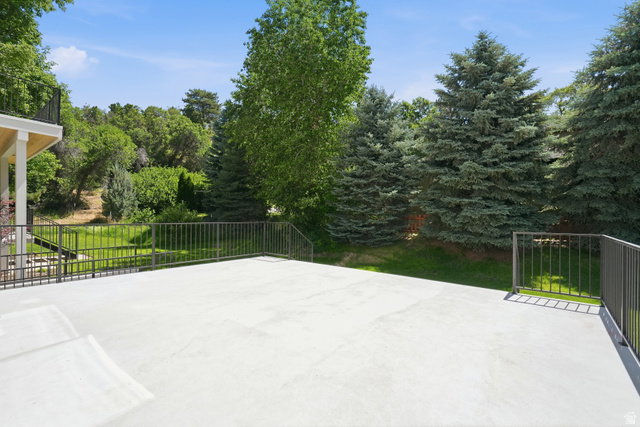
* Don't forget to ask about the preferred designer and landscaper options! Arrive home by turning off of Creek Rd and driving through mature trees, panoramic mountain view's, and a picturesque bridge over the creek bed entering an exceptionally private setting designed to feel worlds away from the city but still only minutes from golf courses, schools, restaurants, world class skiing as well as only 20 minutes away from downtown and the SLC airport. This property is perfectly settled up against the hillside with no rear neighbors and strategically positioned to eliminate sight-lines to any side neighboring homes creating your own oasis. Inside, the stunning custom kitchen was thoughtfully designed for both entertaining and everyday living, featuring included premium stainless steel appliances, a huge custom refrigerator, gas range, double dutch ovens, abundant custom cabinetry, dedicated BBQ/ grill deck with gas line, and a full wraparound butler's pantry with large windows and a designated separate entrance to the backyard creating beautiful backyard views and exceptional storage space for effortless hosting ability. Luxury finishes continue throughout the home with all new plumbing fixtures, sinks, designer tile work, and beautifully remodeled bathrooms. Enjoy immersive surround sound speakers throughout the home, as well as laundry hookups on each level. The spacious primary suite offers its own private walkout deck, large enough for outdoor furniture and the perfect place to unwind while enjoying the peaceful surroundings and mountain side views. The walkout basement entrance provides additional living and entertaining space with direct access to the backyard and a huge inclined backyard patio that provides evening shade all year round, there is also a dedicated gym room and homework/ study nook in the basement! Outside, the grounds offer endless possibilities with ample room for a future pool, a side yard that could fit multiple pickleball courts, or all the above! Recent upgrades include a new roof, HVAC system, water heater, electrical, automatic sprinkler system, concrete driveway, designer chevron garage doors, dual level thermostat separate HVAC systems, and epoxy coated flooring in the oversized extra length 3 potentially 4 car garage with an EV hookup and RV parking. Don't forget to look at the secret room with an included safe! This is a truly turnkey luxury property where every major system and finish has been thoughtfully updated, creating a one of a kind private retreat in one of Sandy's most desirable locations. Homes in this neighborhood don't come around often, schedule your tour today!
Additional Information
- Taxes
- $10,300
- Hoa Fee
- $129
- HOA Amenities
- Biking Trails, Controlled Access, Gated, Hiking Trails, Snow Removal
- Exterior Features
- Balcony, Basement Entrance, Deck; Covered, Lighting, Patio: Covered, Sliding Glass Doors, Walkout
- Interior Features
- Basement Apartment, Kitchen: Updated, Mother-in-Law Apt., Oven: Double, Vaulted Ceilings, Granite Countertops, Theater Room, Smart Thermostat(s)
- Basement
- Full, Walk-Out Access
- Floor
- Carpet, Laminate
- Garage Spaces
- 3
- Heating
- Gas: Central
- Roof
- Asphalt
- School District
- Canyons
- Elementary School
- Brookwood
- Middle School
- Butler
- High School
- Brighton
- Style
- Stories: 2
- Fireplaces
- 2
- Living Area
- 6,950
Mortgage Calculator
Listing courtesy of EXP Realty, LLC.
Information deemed reliable but not guaranteed accurate. Buyer to verify all information. Terms of UseThe multiple listing information is provided by Wasatch Front Regional Multiple Listing Service, Inc. from a copyrighted compilation of listings. The compilation of listings and each individual listing are © 2026 Wasatch Front Regional Multiple Listing Service, Inc., All Rights Reserved.The information provided is for consumers' personal, non-commercial use and may not be used for any purpose other than to identify prospective properties consumers may be interested in purchasing.