3765 W Wagon Wheel Way, Park City, UT 84098
- $2,650,000
- 4
- BD
- 5
- BA
- 4,200
- SqFt








- List Price
- $2,650,000
- Status
- ACTIVE
- MLS#
- 2165885
- Days on Market
- 39
- Price Change
- ▼ $100,000 1784334878
- Year Built
- 1985
- Bedrooms
- 4
- Bathrooms
- 5
- 1/2 Baths
- 1
- 3/4 Baths
- 2
- Square Feet
- 4,200
- Parcel Number
- PB-2-I-90
- Acres
- 0.51
- Terms
- Cash, Conventional
- County
- Summit
- Region
- Park City; Kimball Jct; Smt Pk
Property Description
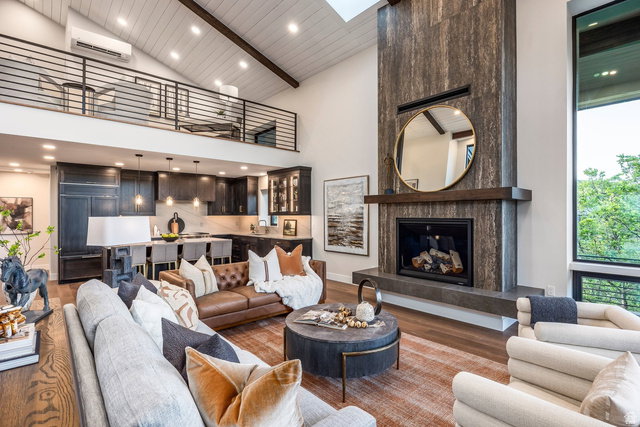
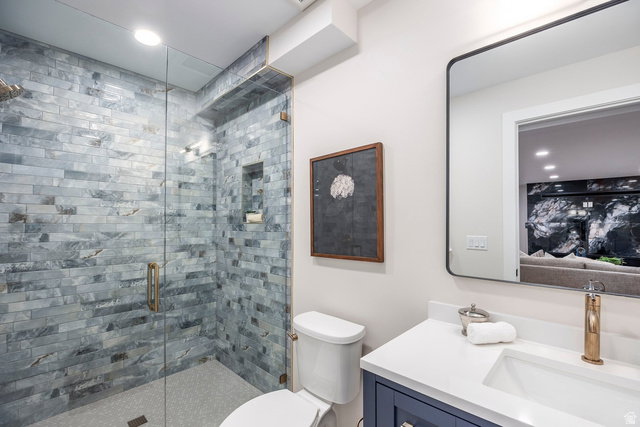
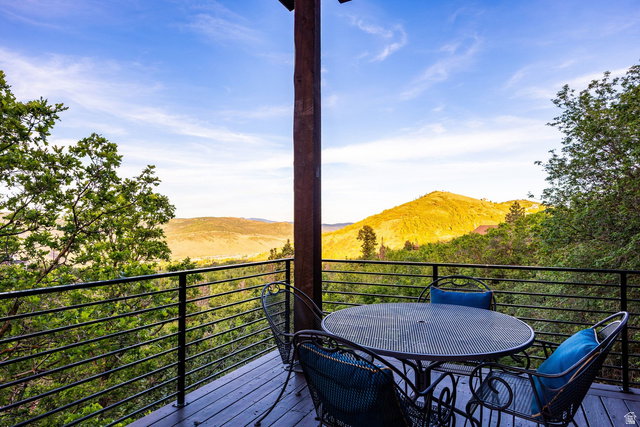
Full Scale Rebuild with Amazing Outdoor Spaces and Views. This down-to-the-studs renovation lives like new construction and is ready to move in and enjoy today. Abundant natural light and privacy are complemented by sweeping mountain views. The entry has been completely reimagined with a heated driveway leading into an epoxy-coated garage. Off the mudroom, the kitchen is both stunning and functional, anchored by a Wolf double oven and Sub-Zero refrigerator and freezer, with quartz countertops and backsplash to blend elegantly with the dark oak shaker cabinetry. Collapse the sliding glass doors to seamlessly extend the living space onto the wraparound deck. The open floorplan features wide-plank white oak floors, a junior primary suite, and an oversized powder room with laundry cabinet on the main level. Upstairs, the primary suite offers a spa-style wet room and large walk-in closet, alongside a flexible loft and office space. The lower level hosts two bedrooms with a jack-and-jill bathroom, a large family room with linear fireplace, an additional bathroom, and walkouts to a lower wraparound deck with hot tub. All-new metal roof with heat tape, high-efficiency 9-zone radiant heat, 5-zone AC split system, and new windows throughout. Just 5 minutes to Quarry Village shopping and dining, 10 minutes to world-class skiing, and 25 minutes to Salt Lake International Airport.
Additional Information
- Taxes
- $5,244
- Hoa Fee
- $400
- HOA Amenities
- Biking Trails, Hiking Trails, Playground, Tennis Court(s)
- Exterior Features
- Balcony, Deck; Covered, Skylights, Sliding Glass Doors, Walkout
- Interior Features
- Bath: Primary, Bath: Sep. Tub/Shower, Closet: Walk-In, Disposal, Kitchen: Updated, Oven: Double, Oven: Gas, Range/Oven: Free Stdng., Vaulted Ceilings, Smart Thermostat(s)
- Basement
- None, Walk-Out Access
- Floor
- Hardwood, Tile
- Garage Spaces
- 2
- Heating
- Gas: Radiant
- Roof
- Metal
- School District
- Park City
- Elementary School
- Jeremy Ranch
- Middle School
- Treasure Mt
- High School
- Park City
- Fireplaces
- 2
- Living Area
- 4,200
Mortgage Calculator
Listing courtesy of Summit Sotheby's International Realty.
Information deemed reliable but not guaranteed accurate. Buyer to verify all information. Terms of UseThe multiple listing information is provided by Wasatch Front Regional Multiple Listing Service, Inc. from a copyrighted compilation of listings. The compilation of listings and each individual listing are © 2026 Wasatch Front Regional Multiple Listing Service, Inc., All Rights Reserved.The information provided is for consumers' personal, non-commercial use and may not be used for any purpose other than to identify prospective properties consumers may be interested in purchasing.