1721 N 1280 E, Payson, UT 84651
- $354,900
- 3
- BD
- 3
- BA
- 1,505
- SqFt




- List Price
- $354,900
- Status
- ACTIVE
- MLS#
- 2166072
- Days on Market
- 39
- Price Change
- ▼ $5,000 1783994356
- Year Built
- 2022
- Bedrooms
- 3
- Bathrooms
- 3
- 1/2 Baths
- 1
- Square Feet
- 1,505
- Parcel Number
- 54-395-0133
- Acres
- 0.03
- Terms
- Cash, Conventional, FHA, VA Loan
- County
- Utah
- Region
- Payson; Elk Rg; Salem; Wdhil
Property Description
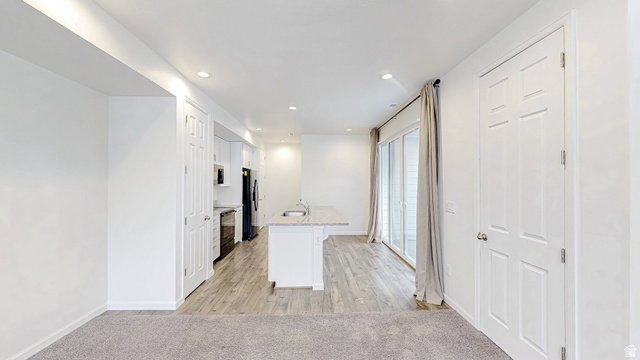
Be sure to click the tour button to view the 3D tour! This stunning twin home shows like new and has been beautifully maintained throughout. Bright, open, and thoughtfully designed, the home features 9-foot ceilings and 8-foot doors on both levels, numerous recessed lights, and upgraded railings that give the space a clean, elevated feel. The kitchen offers white cabinetry, granite countertops, and a functional layout that opens nicely into the main living area. The spacious primary suite includes a walk-in closet, double vanity, and a walk-in tile shower. Large glass doors lead to a covered patio, creating the perfect space to relax and enjoy the peaceful setting. Built with quality and efficiency in mind, this home includes a tankless water heater, high-efficiency furnace, and 2x6 exterior walls. The finished and painted two-car garage adds even more convenience. Perfectly situated on the north end of Payson near the Salem/Payson border, this home offers a desirable location near a nature reserve, walking trails, shopping, dining, freeway access, the future UVU campus, and the new Payson Parkway freeway exit. Located within the Salem Jr. High and Salem Hills High School boundaries, this home is clean, move-in ready, and truly stands out from the competition.
Additional Information
- Taxes
- $2,099
- Hoa Fee
- $120
- HOA Amenities
- Insurance, Snow Removal
- Exterior Features
- Double Pane Windows, Patio: Covered, Sliding Glass Doors
- Interior Features
- Closet: Walk-In, Disposal, Range/Oven: Free Stdng., Instantaneous Hot Water
- Basement
- None
- Floor
- Carpet
- Garage Spaces
- 2
- Heating
- Forced Air, Gas: Central
- Roof
- Asphalt
- School District
- Nebo
- Elementary School
- Barnett
- Middle School
- Salem Jr
- High School
- Salem Hills
- Style
- Townhouse; Row-end
- Living Area
- 1,505
Mortgage Calculator
Listing courtesy of Bybee & Co Realty, LLC.
Information deemed reliable but not guaranteed accurate. Buyer to verify all information. Terms of UseThe multiple listing information is provided by Wasatch Front Regional Multiple Listing Service, Inc. from a copyrighted compilation of listings. The compilation of listings and each individual listing are © 2026 Wasatch Front Regional Multiple Listing Service, Inc., All Rights Reserved.The information provided is for consumers' personal, non-commercial use and may not be used for any purpose other than to identify prospective properties consumers may be interested in purchasing.