242 N 200 E, Alpine, UT 84004
- $995,000
- 6
- BD
- 5
- BA
- 5,642
- SqFt




- List Price
- $995,000
- Status
- ACTIVE
- MLS#
- 2166103
- Days on Market
- 39
- Price Change
- ▼ $55,000 1784253721
- Year Built
- 2006
- Bedrooms
- 6
- Bathrooms
- 5
- 1/2 Baths
- 1
- Square Feet
- 5,642
- Parcel Number
- 35-507-0002
- Acres
- 0.25
- Terms
- Cash, Conventional, FHA, VA Loan
- County
- Utah
- Region
- Alpine
- Subdivision
- Burgess Place
Property Description
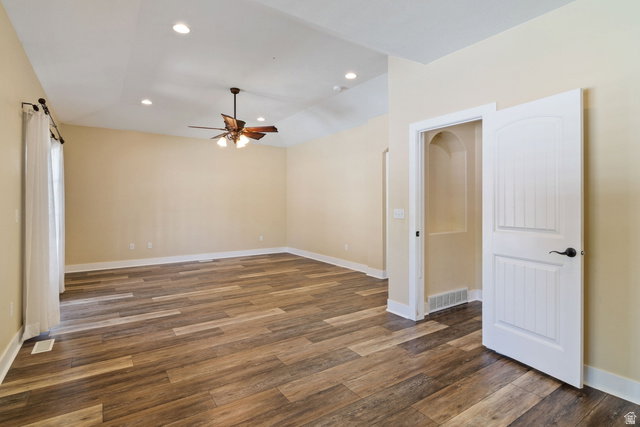
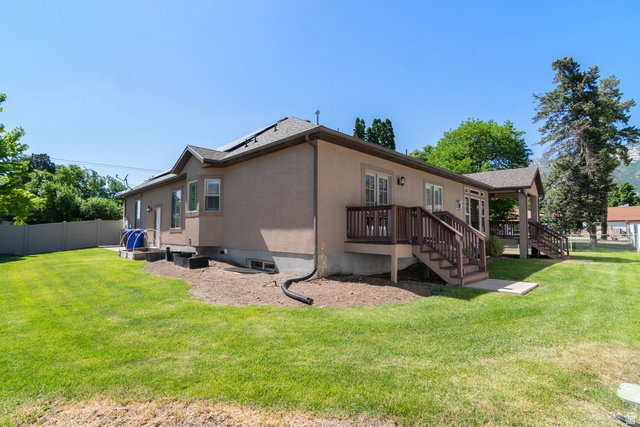
Step inside this beautiful custom home and immediately appreciate the quality craftsmanship throughout. A welcoming entry leads to the formal dining room, living room, guest bedroom and bath, and into the heart of the home-the spacious kitchen and family room. Designed for entertaining, the kitchen features a commercial-grade six-burner range, double convection ovens, abundant cabinetry, and generous gathering space. Vaulted ceilings and large windows create a grand yet comfortable atmosphere, with spectacular mountain views from the family room. The oversized primary suite offers a luxurious bath with a tiled shower, soaking tub, and an impressive walk-in closet with custom built-ins. The laundry room is conveniently located adjacent to the closet. The fully finished basement provides abundant living and entertaining space, plus three separate storage rooms. A versatile 13' x 14' room off the garage is ideal for a home office, den, gym, or hobby room. Ideally located near downtown Alpine, this exceptional home is truly an Alpine gem.
Additional Information
- Taxes
- $4,625
- Exterior Features
- Deck; Covered, Double Pane Windows, Entry (Foyer)
- Interior Features
- Bath: Primary, Bath: Sep. Tub/Shower, Closet: Walk-In, Den/Office, Disposal, French Doors, Great Room, Oven: Double, Oven: Gas, Range: Gas, Range/Oven: Built-In, Vaulted Ceilings, Granite Countertops, Video Door Bell(s), Smart Thermostat(s)
- Basement
- Full
- Floor
- Carpet, Hardwood, Tile
- Garage Spaces
- 2
- Heating
- Forced Air, Gas: Central
- Roof
- Asphalt
- School District
- Alpine
- Elementary School
- Alpine
- Middle School
- Timberline
- High School
- Lone Peak
- Style
- Rambler/Ranch
- Fireplaces
- 1
- Living Area
- 5,642
Mortgage Calculator
Listing courtesy of Wasatch Elite Real Estate.
Information deemed reliable but not guaranteed accurate. Buyer to verify all information. Terms of UseThe multiple listing information is provided by Wasatch Front Regional Multiple Listing Service, Inc. from a copyrighted compilation of listings. The compilation of listings and each individual listing are © 2026 Wasatch Front Regional Multiple Listing Service, Inc., All Rights Reserved.The information provided is for consumers' personal, non-commercial use and may not be used for any purpose other than to identify prospective properties consumers may be interested in purchasing.