5465 S Lula Bay Pl, St. George, UT 84790
- $1,025,000
- 5
- BD
- 5
- BA
- 2,608
- SqFt








- List Price
- $1,025,000
- Status
- ACTIVE
- MLS#
- 2166231
- Days on Market
- 83
- Year Built
- 2022
- Bedrooms
- 5
- Bathrooms
- 5
- 3/4 Baths
- 5
- Square Feet
- 2,608
- Parcel Number
- SG-DCR-5-510
- Acres
- 0.05
- Terms
- Cash, Conventional
- County
- Washington
- Region
- St. George; Bloomington
- Subdivision
- Desert Color Resort Ph 5
Property Description
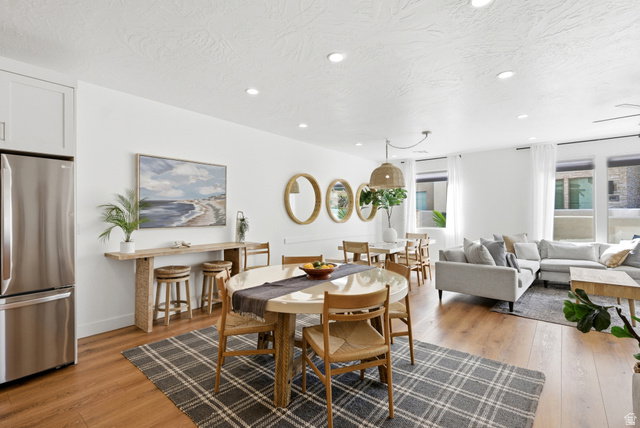
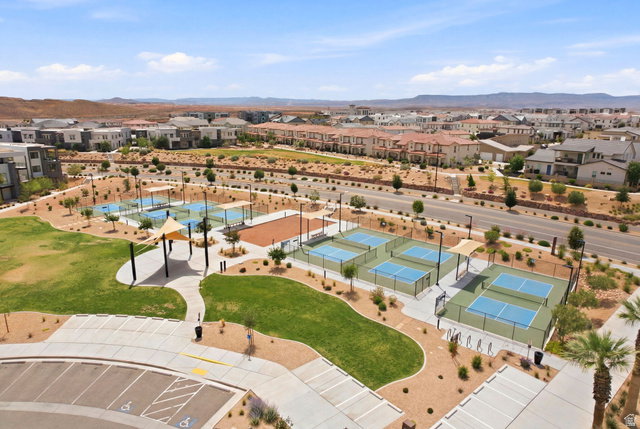
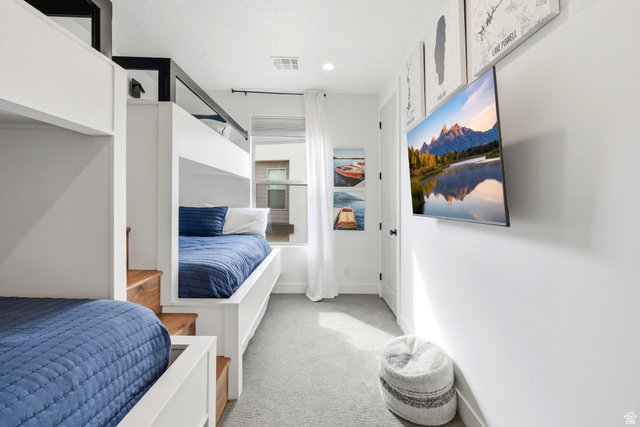
Experience elevated resort-style living in beautiful Desert Color with this thoughtfully designed row-end townhome, built in 2022 and offering five bedrooms, five bathrooms and 2,608 square feet of beautifully appointed living space. Whether used as a nightly rental investment, weekend escape, or full-time residence, this home is designed to bring family, friends and guests together in comfort and style. From the moment you arrive, the welcoming front porch sets the tone with a BBQ area, perfect for effortless outdoor entertaining. Inside, the home is filled with natural light and offers an open, inviting layout with a spacious great room, two dining areas and a gathering table that provides plenty of seating for hosting and memorable meals. The kitchen is both functional and refined, featuring an open design, center island, pantry, under-cabinet lighting and seamless connection to the main living and dining spaces. Ceiling fans are thoughtfully placed throughout the home, including every bedroom, great room and the upstairs entertainment living room. The floor plan is ideal for hosting, with two bedrooms and two bathrooms on the main level and three bedrooms with three bathrooms upstairs. Three of the bedrooms are private en-suites, while the additional bedrooms enjoy direct bathroom access through attached doors. One bedroom has been thoughtfully designed as a custom bunk room, sleeping four, with individual lighting and outlets at each bed space, an exceptional feature for guests and families. Upstairs, the entertainment living room creates a second gathering space complete with a dining/card table and direct access to an outdoor entertainment balcony. This private balcony is designed for year-round enjoyment with a hot tub, fire pit, TV and comfortable lounge seating. Additional features include tile-to-ceiling shower surrounds, TVs in every bedroom as well as the great room, entertainment living room and outdoor balcony, a dedicated laundry room, linen hall closet, zoned forced air and A/C, stair lighting and a two-car garage with EV charging outlet, tankless water heater, water softener, storage closets and added convenience throughout. Located within walking distance to Desert Color's sought-after amenities, residents and guests can enjoy the 2.5 acre lagoon beach, heated pools, pickleball courts and beautifully planned open spaces. Desert Color also features approximately 210 acres of developed parks, nature preserves and trail networks woven throughout the 3,350-acre community, creating endless opportunities to enjoy the outdoors, connect with nature and experience the active Southern Utah lifestyle. The community continues to grow with shopping, dining, entertainment, Crush Golf + Grill and future planned area expansions that will further enhance the lifestyle and long-term appeal of this vibrant destination including a luxury megaplex movie theater featuring a bowling alley and mini-golf. With nightly rentals allowed, a highly desirable row-end location, thoughtful design and exceptional indoor-outdoor gathering spaces, this Desert Color townhome offers the perfect blend of lifestyle, flexibility, and investment potential.
Additional Information
- Taxes
- $6,146
- Hoa Fee
- $1,177
- HOA Amenities
- Biking Trails, Clubhouse, Hiking Trails, Management, Pet Rules, Picnic Area, Pool
- Exterior Features
- Balcony, Double Pane Windows, Porch: Open
- Interior Features
- Alarm: Fire, Alarm: Security, Bath: Primary, Closet: Walk-In, Disposal, Great Room, Oven: Gas, Range: Countertop, Range: Down Vent, Range: Gas, Vaulted Ceilings, Video Door Bell(s), Smart Thermostat(s)
- Basement
- None
- Floor
- Hardwood, Tile
- Garage Spaces
- 2
- Heating
- Forced Air, Gas: Stove
- Roof
- Flat, Rubber, Membrane
- School District
- Washington
- Middle School
- Desert Hills Middle
- High School
- Desert Hills
- Style
- Townhouse; Row-end
- Living Area
- 2,608
Mortgage Calculator
Listing courtesy of Christie's International Real Estate VUE.
Information deemed reliable but not guaranteed accurate. Buyer to verify all information. Terms of UseThe multiple listing information is provided by Wasatch Front Regional Multiple Listing Service, Inc. from a copyrighted compilation of listings. The compilation of listings and each individual listing are © 2026 Wasatch Front Regional Multiple Listing Service, Inc., All Rights Reserved.The information provided is for consumers' personal, non-commercial use and may not be used for any purpose other than to identify prospective properties consumers may be interested in purchasing.