3267 W Deer Hollow Rd Unit 4108, Park City, UT 84060
- $4,895,000
- 3
- BD
- 4
- BA
- 2,179
- SqFt








- List Price
- $4,895,000
- Status
- ACTIVE
- MLS#
- 2166367
- Days on Market
- 38
- Year Built
- 2027
- Bedrooms
- 3
- Bathrooms
- 4
- 1/2 Baths
- 1
- 3/4 Baths
- 2
- Square Feet
- 2,179
- Parcel Number
- FP-4108-XX
- Terms
- Cash, Conventional
- County
- Summit
- Region
- Park City; Deer Valley
- Subdivision
- Founders Place
Property Description
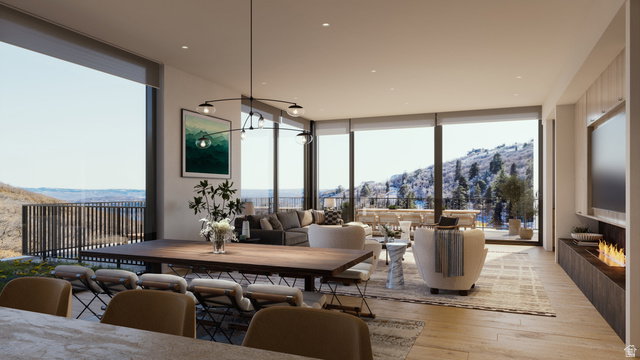
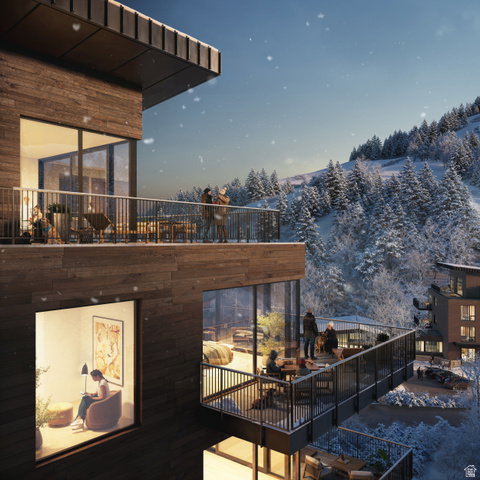
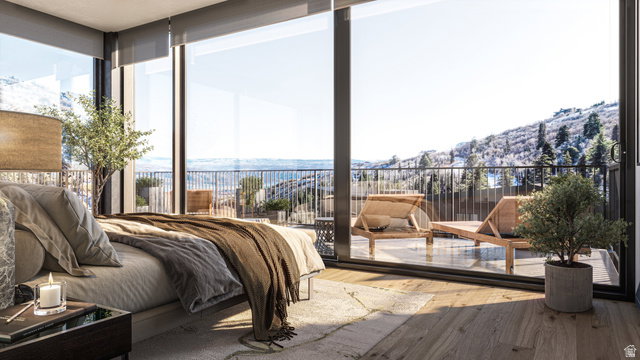
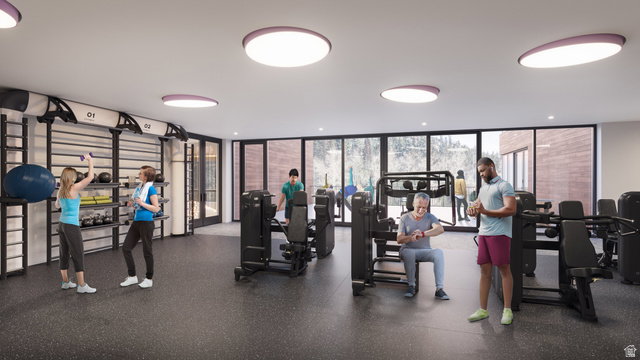
Welcome to Founders Place - one of the final slopeside, ski-in, ski-out ownership opportunities in original Deer Valley. Ideally positioned at the base of the Mountaineer Express lift and adjacent to the St.Regis, this private, gated enclave within the Deer Crest neighborhood is close to Historic Main Street and surrounded by protected open space, scenic hiking and biking trails, and premier Deer Valley ski terrain. Following the sold-out success of the Edgar and Helen buildings (Phase I and II), the Otto building represents the FINAL release at Founders Place - offering just 24 thoughtfully designed residences ranging from two to five bedrooms, that capture southern light and sweeping mountain views. The modern alpine interiors, curated by Sparano + Mooney Architecture, balance clean lines with warmth, creating an elegant, understated mountain living experience. Owners enjoy access to a private Family Amenity Lodge called Polly featuring year-round pool, hot tubs, cold plunge, ski lockers, a fitness center, yoga studio, infra-red sauna, game room, golf simulators, kids club, and an owners-only restaurant - all designed to bring families together across generations. With construction well underway, this is a rare opportunity to secure your place in the legacy of Deer Valley. Renderings may not reflect the specific residence.
Additional Information
- Taxes
- $1
- Hoa Fee
- $12,442
- HOA Amenities
- Clubhouse, Concierge, Controlled Access, Fire Pit, Gas, Gated, Fitness Center, Hiking Trails, Insurance, Maintenance, On Site Security, Management, Pet Rules, Pool, Sewer Paid, Snow Removal, Trash, Water
- Exterior Features
- Secured Building, Secured Parking, Patio: Open
- Interior Features
- Bath: Primary, Closet: Walk-In, Disposal, Range/Oven: Built-In, Smart Thermostat(s)
- Basement
- None
- Floor
- Carpet, Hardwood, Tile
- Garage Spaces
- 1
- Heating
- Forced Air
- Roof
- Metal
- School District
- Wasatch
- Elementary School
- Midway
- Middle School
- Rocky Mountain
- High School
- Wasatch
- Style
- Condo; Main Level
- Fireplaces
- 1
- Living Area
- 2,179
Mortgage Calculator
Listing courtesy of Christie's International Real Estate VUE.
Information deemed reliable but not guaranteed accurate. Buyer to verify all information. Terms of UseThe multiple listing information is provided by Wasatch Front Regional Multiple Listing Service, Inc. from a copyrighted compilation of listings. The compilation of listings and each individual listing are © 2026 Wasatch Front Regional Multiple Listing Service, Inc., All Rights Reserved.The information provided is for consumers' personal, non-commercial use and may not be used for any purpose other than to identify prospective properties consumers may be interested in purchasing.