1064 S Waterside Dr, Saratoga Springs, UT 84045
- $1,380,000
- 4
- BD
- 4
- BA
- 5,091
- SqFt










- List Price
- $1,380,000
- Status
- ACTIVE
- MLS#
- 2166528
- Days on Market
- 83
- Year Built
- 1999
- Bedrooms
- 4
- Bathrooms
- 4
- Square Feet
- 5,091
- Parcel Number
- 52-683-0005
- Acres
- 0.46
- Terms
- Cash, Conventional, Seller Finance, VA Loan
- County
- Utah
- Region
- Am Fork; Hlnd; Lehi; Saratog.
- Subdivision
- Saratoga Springs
Property Description
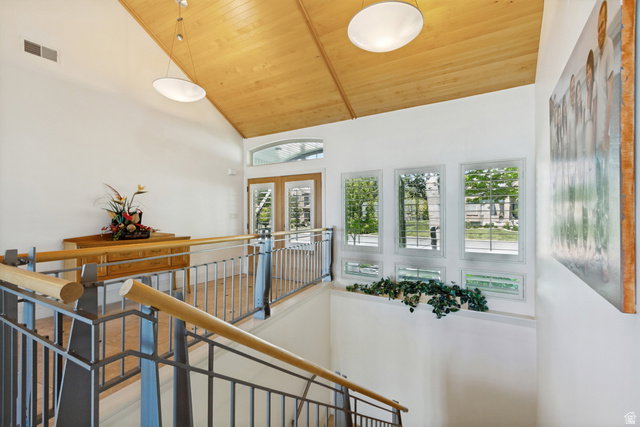
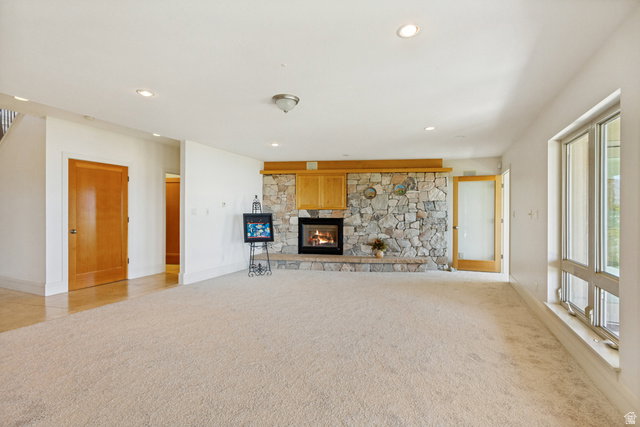
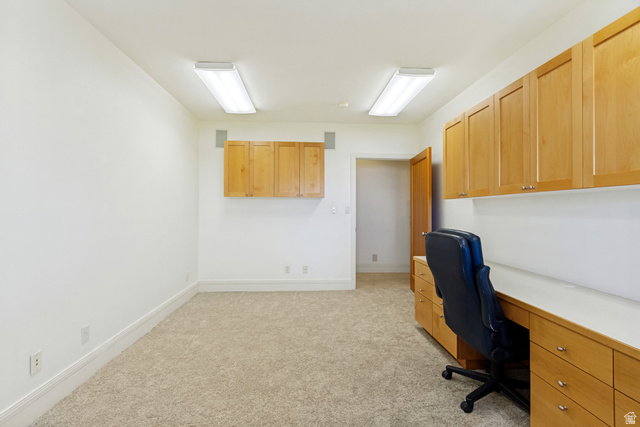
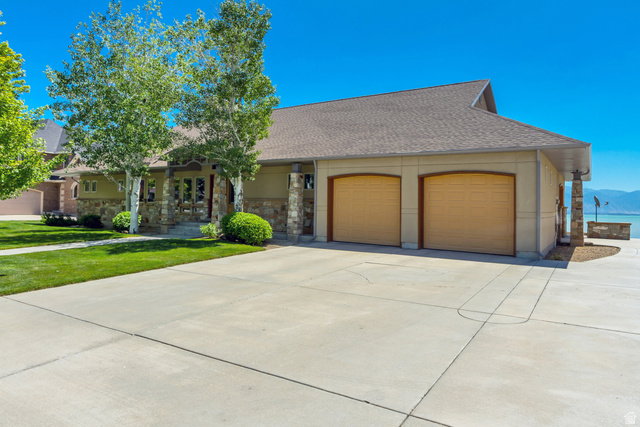
Beautiful LAKEFRONT Craftsman style home with custom woodwork. As you walk past the mature trees through the front door you are stuck with the unobstructed view of Mt. Timpanogos across the lake. The main floor features a great room with wood vaulted ceilings, a kitchen any chef would appreciate and keads out to the desk overlooking the lake. The owners suite has a grand master bath with over sized shower and soaking tub, 2 owners closets, a private balcony and a serenity sunroom. A private library with wood shelving and laundry room and half bath complete this level. The lower level has the same incredible views from the family room, a wet bar, an office with built in cabinets, a theater room, 3 additional rooms, 2 of which are en-suites and a third bathroom with a steam shower. The community includes a thermal swimming pool, gym, marina with boat ramp and walking trails. Whether your looking for peaceful lake front living or a home to entertain family and friends this one checks all the boxes.
Additional Information
- Taxes
- $4,831
- Hoa Fee
- $125
- HOA Amenities
- Biking Trails, Clubhouse, Fitness Center, Playground, Pool
- Exterior Features
- Basement Entrance, Double Pane Windows, Patio: Covered, Walkout
- Interior Features
- Bath: Primary, Bath: Sep. Tub/Shower, Closet: Walk-In, Den/Office, Disposal, Gas Log, Great Room, Oven: Double, Range: Countertop, Range: Down Vent, Range: Gas, Vaulted Ceilings, Granite Countertops, Theater Room
- Basement
- Daylight, Entrance, Full, Walk-Out Access
- Floor
- Carpet, Tile
- Garage Spaces
- 3
- Heating
- Forced Air, Gas: Central
- Roof
- Asphalt
- School District
- Alpine
- Elementary School
- Saratoga Shores
- Middle School
- Lake Mountain
- High School
- Westlake
- Style
- Rambler/Ranch
- Fireplaces
- 2
- Living Area
- 5,091
Mortgage Calculator
Listing courtesy of The Real Estate Group.
Information deemed reliable but not guaranteed accurate. Buyer to verify all information. Terms of UseThe multiple listing information is provided by Wasatch Front Regional Multiple Listing Service, Inc. from a copyrighted compilation of listings. The compilation of listings and each individual listing are © 2026 Wasatch Front Regional Multiple Listing Service, Inc., All Rights Reserved.The information provided is for consumers' personal, non-commercial use and may not be used for any purpose other than to identify prospective properties consumers may be interested in purchasing.