39 White Pine Canyon Rd, Park City, UT 84060
- $12,750,000
- 6
- BD
- 7
- BA
- 9,021
- SqFt












- List Price
- $12,750,000
- Status
- ACTIVE
- MLS#
- 2166593
- Days on Market
- 85
- Year Built
- 2006
- Bedrooms
- 6
- Bathrooms
- 7
- 1/2 Baths
- 1
- Square Feet
- 9,021
- Parcel Number
- CWPC-II-42
- Acres
- 4.46
- Terms
- Cash, Conventional
- County
- Summit
- Region
- Park City; Deer Valley
- Subdivision
- White Pine Canyon Ph Ii Final Subdivisio
Property Description
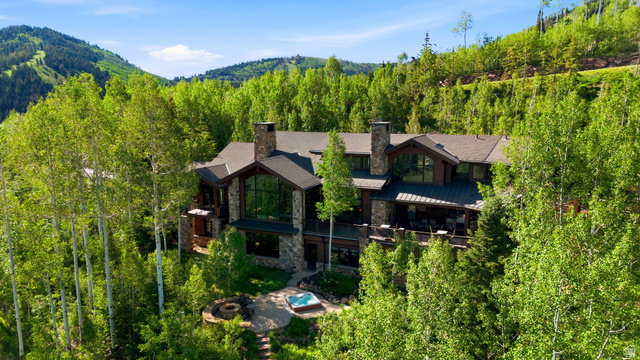
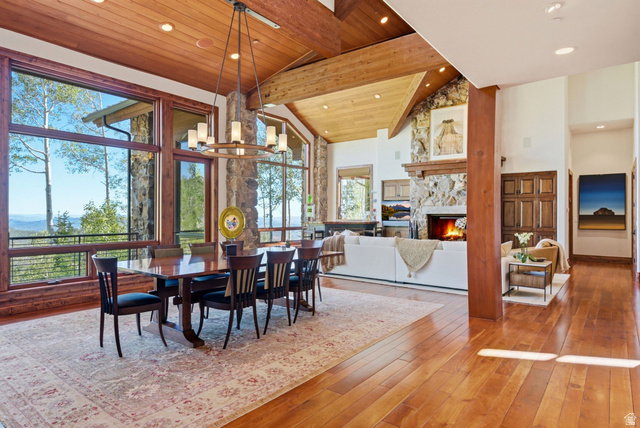
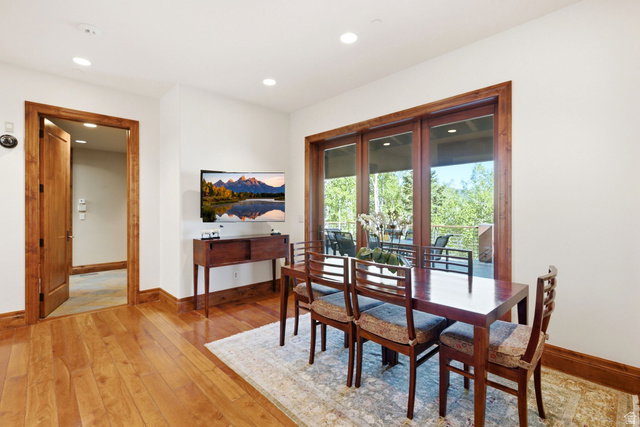
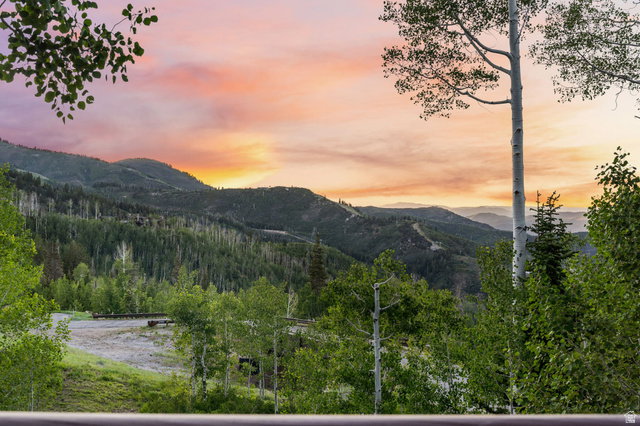
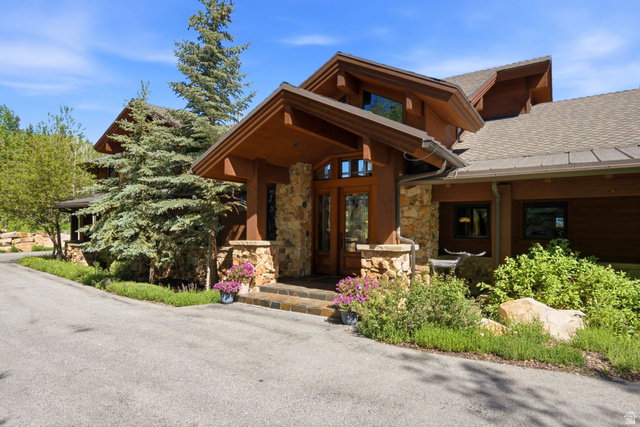
Nestled within the prestigious gated community of The Colony at White Pine Canyon, this exceptional ski-in/ski-out estate offers seamless access to the world-class terrain of Park City Mountain Resort. Positioned directly on Showcase, a gentle blue ski run, the property provides convenient and enjoyable mountain access for skiers and riders of all ability levels. Thoughtfully designed for both entertaining and everyday living, the home features six bedrooms, six full bathrooms, and one half bath, including a fully self-contained guest apartment with a private entrance, full kitchen, and dedicated laundry facilities. Expansive gathering spaces, a recreation room, fitness room, custom ski room, and climate-controlled wine room create an unparalleled mountain lifestyle. The outdoor living experience is equally impressive, with extensive patios and decks designed to capture breathtaking mountain views and provide inviting spaces for dining, entertaining, and relaxing in every season. Surrounded by mature trees, natural beauty, and exceptional privacy, the property offers a true mountain retreat while remaining seamlessly connected to the resort. A rare opportunity to own in one of Park City's most sought-after communities.
Additional Information
- Taxes
- $27,120
- Hoa Fee
- $29,500
- HOA Amenities
- Biking Trails, Clubhouse, Gated, Pets Permitted, Security, Snow Removal
- Exterior Features
- Balcony, Basement Entrance, Deck; Covered, Entry (Foyer), Lighting, Patio: Covered, Walkout, Patio: Open
- Interior Features
- Alarm: Fire, Alarm: Security, Bar: Wet, Basement Apartment, Bath: Primary, Bath: Sep. Tub/Shower, Central Vacuum, Closet: Walk-In, Den/Office, Disposal, Gas Log, Great Room, Jetted Tub, Kitchen: Second, Laundry Chute, Mother-in-Law Apt., Oven: Gas, Range: Gas, Vaulted Ceilings, Instantaneous Hot Water, Granite Countertops, Video Camera(s), Smart Thermostat(s)
- Basement
- Walk-Out Access
- Floor
- Carpet, Hardwood, Slate, Travertine
- Garage Spaces
- 3
- Heating
- Forced Air, Gas: Radiant, Radiant Floor
- Roof
- Asphalt, Composition, Metal
- School District
- Park City
- Elementary School
- Parley's Park
- Middle School
- Ecker Hill
- High School
- Park City
- Fireplaces
- 9
- Living Area
- 9,021
Mortgage Calculator
Listing courtesy of Berkshire Hathaway HomeServices Utah Properties (Saddleview).
Information deemed reliable but not guaranteed accurate. Buyer to verify all information. Terms of UseThe multiple listing information is provided by Wasatch Front Regional Multiple Listing Service, Inc. from a copyrighted compilation of listings. The compilation of listings and each individual listing are © 2026 Wasatch Front Regional Multiple Listing Service, Inc., All Rights Reserved.The information provided is for consumers' personal, non-commercial use and may not be used for any purpose other than to identify prospective properties consumers may be interested in purchasing.