114 W 3240 N, Lehi, UT 84043
- $465,000
- 3
- BD
- 3
- BA
- 2,181
- SqFt






- List Price
- $465,000
- Status
- ACTIVE
- MLS#
- 2166608
- Days on Market
- 37
- Price Change
- ▼ $7,000 1783497767
- Year Built
- 2008
- Bedrooms
- 3
- Bathrooms
- 3
- 1/2 Baths
- 1
- Square Feet
- 2,181
- Parcel Number
- 55-689-0040
- Acres
- 0.04
- Terms
- Cash, Conventional, FHA, VA Loan
- County
- Utah
- Region
- Am Fork; Hlnd; Lehi; Saratog.
- Subdivision
- The Walk - Ivory Ridge
Property Description
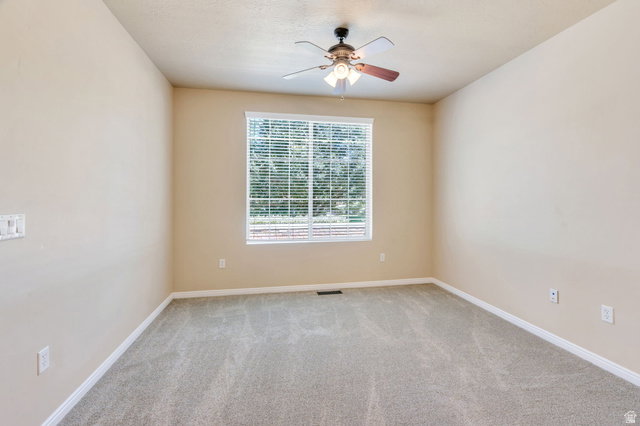
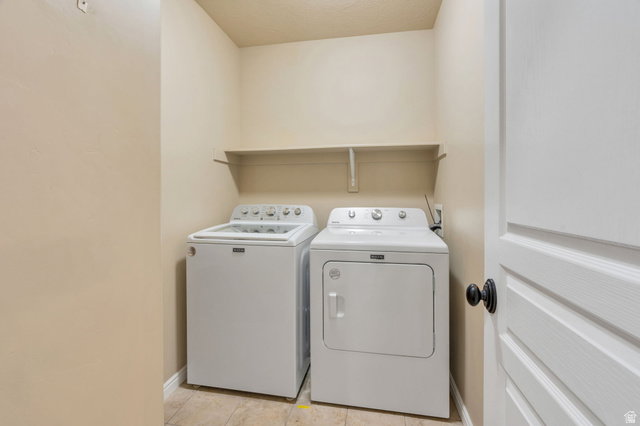
***OPEN HOUSE SATURDAY, JULY 25TH FROM 10AM-1PM*** Totally turn-key in Silicon Slopes' Ivory Ridge community. Brand new carpet, brand new appliances - dishwasher, microwave, oven/range combo, plus included refrigerator, washer, and dryer. Hardwood floors and an open-concept layout flow through the main level, built for entertaining. Upstairs, three spacious bedrooms include a private primary suite. The unfinished basement is a blank canvas - home gym, media room, or a fourth bedroom, your call. Enjoy maintained green space, a nearby playground, and access to the Ivory Ridge Swim & Tennis Club included in HOA. Quick I-15 access puts you minutes from Adobe and other major tech employers, Traverse Mountain Outlets, and Costco. Turn-key living, high-value location. Schedule your showing today! Square footage figures are provided as a courtesy estimate only and were obtained from tax records. Buyer is advised to obtain independent measurements.
Additional Information
- Taxes
- $2,005
- Hoa Fee
- $216
- HOA Amenities
- Clubhouse, Fitness Center, Management, Pets Permitted, Playground, Pool, Snow Removal, Tennis Court(s)
- Exterior Features
- Porch: Open, Patio: Open
- Interior Features
- Bath: Primary, Bath: Sep. Tub/Shower, Closet: Walk-In, Disposal, Kitchen: Updated, Range: Gas, Range/Oven: Built-In, Granite Countertops, Smart Thermostat(s)
- Basement
- Full
- Floor
- Carpet, Hardwood, Tile
- Garage Spaces
- 2
- Heating
- Gas: Central
- Roof
- Asphalt
- School District
- Alpine
- Elementary School
- Eaglecrest
- Middle School
- Viewpoint Middle School
- High School
- Skyridge
- Style
- Townhouse; Row-mid
- Living Area
- 2,181
Mortgage Calculator
Listing courtesy of Prime Real Estate Experts.
Information deemed reliable but not guaranteed accurate. Buyer to verify all information. Terms of UseThe multiple listing information is provided by Wasatch Front Regional Multiple Listing Service, Inc. from a copyrighted compilation of listings. The compilation of listings and each individual listing are © 2026 Wasatch Front Regional Multiple Listing Service, Inc., All Rights Reserved.The information provided is for consumers' personal, non-commercial use and may not be used for any purpose other than to identify prospective properties consumers may be interested in purchasing.