10664 S Trailridge Cir, Sandy, UT 84092
- $1,625,000
- 8
- BD
- 5
- BA
- 5,415
- SqFt









- List Price
- $1,625,000
- Status
- ACTIVE
- MLS#
- 2166621
- Days on Market
- 82
- Price Change
- ▼ $50,000 1787169366
- Year Built
- 1994
- Bedrooms
- 8
- Bathrooms
- 5
- 1/2 Baths
- 1
- Square Feet
- 5,415
- Parcel Number
- 28-15-303-001
- Acres
- 0.47
- Terms
- Cash, Conventional
- County
- Salt Lake
- Region
- Sandy; Alta; Snowbd; Granite
- Subdivision
- The Ridge #2
Property Description
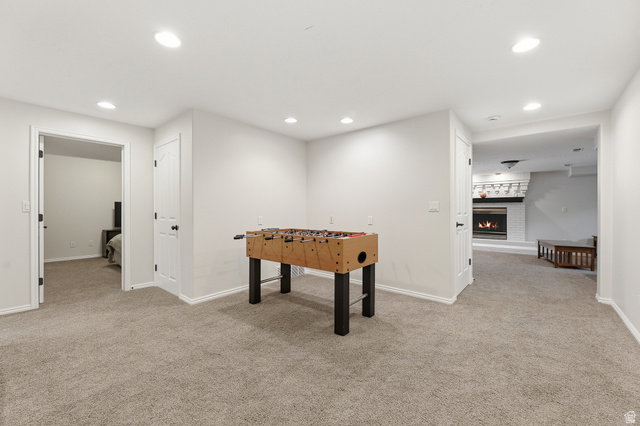
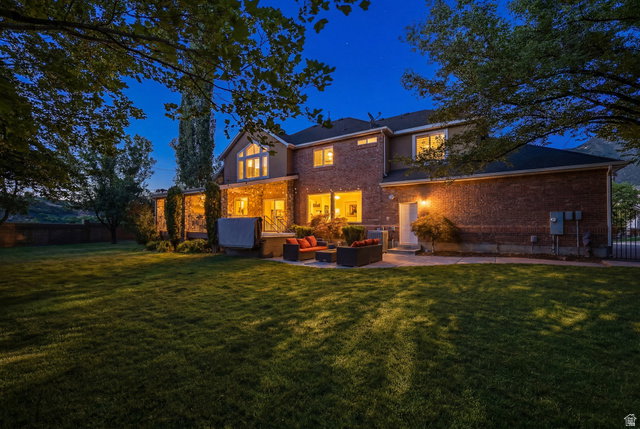
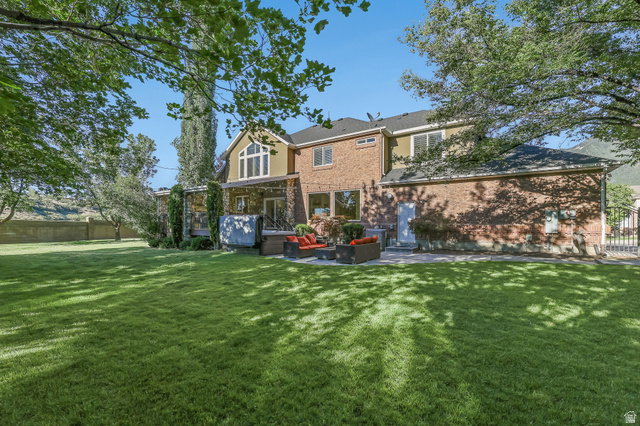
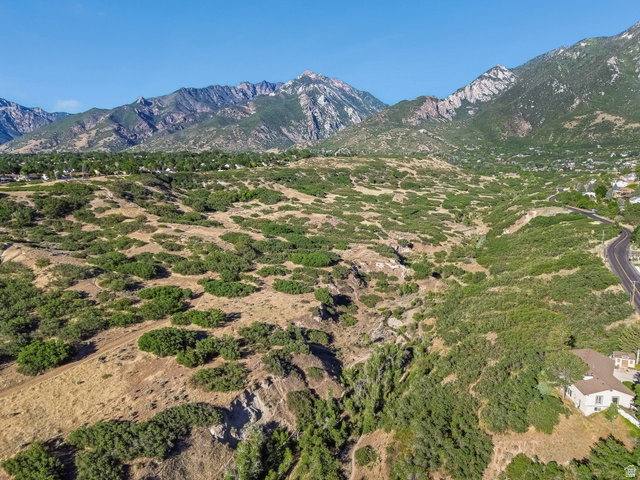
Welcome to this stunning, beautifully updated residence offering 5,415 square feet of elegant living space on a private 0.47-acre lot. With 8 spacious bedrooms and 5 bathrooms, this remarkable home combines comfort, style, and functionality in an unforgettable setting. Step inside to soaring vaulted ceilings, rich refinished hardwood floors, and an abundance of natural light that creates a warm and inviting atmosphere. The remodeled gourmet kitchen serves as the heart of the home, featuring modern finishes and ample space for gathering with family and friends. Designed for both everyday living and entertaining, the home opens to an expansive covered deck complete with a beautiful fireplace, where you can relax year-round while taking in breathtaking mountain views. Additional highlights include a newer roof, a spacious 3-car garage, generous living and gathering areas, and a highly desirable location near the scenic trails and open space of Dimple Dell Equestrian Park. This extraordinary property offers the perfect blend of luxury, space, and natural beauty-a rare opportunity to own a truly exceptional home in one of the area's most sought-after locations. All information is deemed reliable but is not guaranteed and should be independently verified.
Additional Information
- Taxes
- $7,285
- Exterior Features
- Bay Box Windows, Deck; Covered, Double Pane Windows, Entry (Foyer), Lighting
- Interior Features
- Den/Office, Floor Drains, French Doors, Gas Log, Great Room, Intercom, Oven: Double, Range: Countertop, Vaulted Ceilings, Granite Countertops
- Basement
- Full
- Floor
- Carpet, Hardwood, Tile
- Garage Spaces
- 3
- Heating
- Forced Air, Gas: Central
- Roof
- Asphalt
- School District
- Canyons
- Elementary School
- Granite
- Middle School
- Indian Hills
- High School
- Alta
- Style
- Stories: 2
- Fireplaces
- 3
- Living Area
- 5,415
Mortgage Calculator
Listing courtesy of Chapman-Richards & Associates (Park City).
Information deemed reliable but not guaranteed accurate. Buyer to verify all information. Terms of UseThe multiple listing information is provided by Wasatch Front Regional Multiple Listing Service, Inc. from a copyrighted compilation of listings. The compilation of listings and each individual listing are © 2026 Wasatch Front Regional Multiple Listing Service, Inc., All Rights Reserved.The information provided is for consumers' personal, non-commercial use and may not be used for any purpose other than to identify prospective properties consumers may be interested in purchasing.