36 W 250 N, St. George, UT 84770
- $349,000
- 3
- BD
- 3
- BA
- 1,490
- SqFt





- List Price
- $349,000
- Status
- ACTIVE
- MLS#
- 2166819
- Days on Market
- 36
- Year Built
- 1979
- Bedrooms
- 3
- Bathrooms
- 3
- 1/2 Baths
- 1
- Square Feet
- 1,490
- Parcel Number
- SG-QQ-3
- Acres
- 0.01
- Terms
- Cash
- County
- Washington
- Region
- St. George; Santa Clara; Ivins
- Subdivision
- Quitobaquito Condo
Property Description
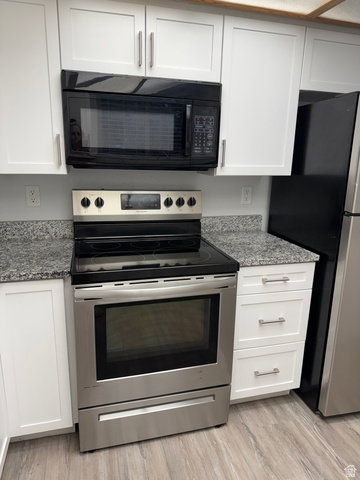
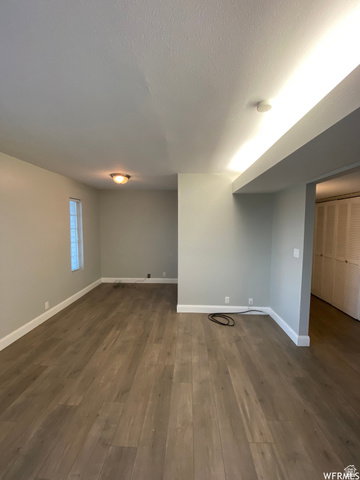
Charming Renovated Townhouse with Valley Views. Discover this charming remodeled townhouse offering great updates, stunning valley views, and an unbeatable location. Perfect for investors or homeowners alike, this turnkey property blends style, comfort, and exceptional convenience. Kitchen: Completely remodeled with elegant granite countertops and newer cabinetry. LVP flooring and fresh carpet throughout. Full Appliance Package: Includes stove, microwave, dishwasher, disposal, refrigerator, washer, and dryer. Enjoy fantastic views of the valley. Ample Storage: Features a massive, dedicated storage space conveniently located behind the garage. Prime Location: Situated within very close proximity to downtown, Utah Tech University, shopping, dining, and entertainment. This unit is priced at $359,900 and must be sold in conjunction with Unit 38 (also listed at $359,000). Units 32 and 34 are also available for purchase, offering an excellent opportunity to acquire up to four identical, highly desirable units. Unit 36 Status: Currently vacant; new tenants are scheduled to move in on August 1st.Units 32, 34, & 38 Status: Tenant-occupied. All units feature the same floor plan and high-end upgrades. Note: Tenant-occupied units are viewable only upon receipt of an accepted offer. Information is deemed reliable but not guaranteed. Buyer to verify all information. Owner/Agent
Additional Information
- Taxes
- $1,055
- Hoa Fee
- $130
- HOA Amenities
- Water
- Exterior Features
- Double Pane Windows, Lighting, Patio: Covered, Sliding Glass Doors, Patio: Open
- Interior Features
- Bath: Primary, Bath: Sep. Tub/Shower, Closet: Walk-In, Disposal, Kitchen: Updated, Range/Oven: Free Stdng., Granite Countertops
- Basement
- None, Slab
- Floor
- Carpet
- Garage Spaces
- 2
- Heating
- Forced Air, Heat Pump
- Roof
- Asphalt, Pitched
- School District
- Washington
- Elementary School
- Legacy
- Middle School
- Dixie Middle
- High School
- Dixie
- Style
- Stories: 2
- Living Area
- 1,490
Mortgage Calculator
Listing courtesy of Re/Max Excel.
Information deemed reliable but not guaranteed accurate. Buyer to verify all information. Terms of UseThe multiple listing information is provided by Wasatch Front Regional Multiple Listing Service, Inc. from a copyrighted compilation of listings. The compilation of listings and each individual listing are © 2026 Wasatch Front Regional Multiple Listing Service, Inc., All Rights Reserved.The information provided is for consumers' personal, non-commercial use and may not be used for any purpose other than to identify prospective properties consumers may be interested in purchasing.