2079 E Paddleboard Way Unit 110, Kamas, UT 84036
- $7,250,000
- 5
- BD
- 8
- BA
- 6,154
- SqFt




- List Price
- $7,250,000
- Status
- ACTIVE
- MLS#
- 2166996
- Days on Market
- 82
- Year Built
- 2026
- Bedrooms
- 5
- Bathrooms
- 8
- 1/2 Baths
- 2
- 3/4 Baths
- 4
- Square Feet
- 6,154
- Parcel Number
- 00-0021-6821
- Acres
- 0.52
- Terms
- Cash
- County
- Wasatch
- Subdivision
- Tuhaye
Property Description
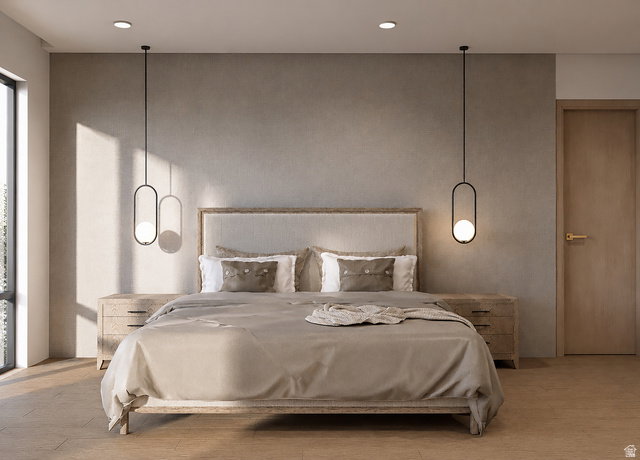
Home is under construction with a projected finish date of approximately the later half of Nov. 2026. Set behind the private gates of Tuhaye, this extraordinary 6,154-square-foot estate offers a rare opportunity to own a true waterfront property in one of the Park City area's most exclusive communities. Positioned to capture sweeping mountain views and anchored by a 2.5-acre pond, with 140 feet of direct water access, this home delivers a level of serenity, space, and natural beauty that is seldom found. Thoughtfully designed for both grand entertaining and quiet retreat, the residence blends refined architecture with the surrounding landscape, creating a seamless indoor-outdoor living experience. Expansive living areas, carefully curated finishes, and generous gathering spaces are complemented by the unmatched backdrop of water and open sky - offering a sense of privacy and escape just minutes from Park City. Located within the Tuhaye community, and including a FULL TALISKER MEMBERSHIP, owners enjoy access to world-class golf, private club amenities, and four-season recreation, with close proximity to Deer Valley's East Village, skiing, dining, and outdoor adventure. Whether as a primary residence or a luxury retreat, this property represents a legacy investment in lifestyle, location, and design. A rare offering where land, water, and luxury converge-this is Tuhaye living at its finest. All furnishings in listing photos are renderings and are for illustration purposes only.
Additional Information
- Taxes
- $8,000
- Hoa Fee
- $2,560
- HOA Amenities
- Biking Trails, Clubhouse, Gated, Golf Course, On Site Security, Pool, Sauna, Security, Snow Removal, Spa/Hot Tub, Tennis Court(s)
- Exterior Features
- Deck; Covered, Double Pane Windows, Lighting, Patio: Covered, Sliding Glass Doors, Walkout
- Interior Features
- Bath: Primary, Bath: Sep. Tub/Shower, Closet: Walk-In, Den/Office, Gas Log, Great Room, Oven: Gas, Range: Gas, Vaulted Ceilings
- Basement
- Walk-Out Access
- Floor
- Carpet, Hardwood, Tile
- Garage Spaces
- 3
- Heating
- Gas: Central, >= 95% efficiency
- Roof
- Metal
- School District
- Wasatch
- Elementary School
- J R Smith
- Middle School
- Rocky Mountain
- High School
- Wasatch
- Fireplaces
- 3
- Living Area
- 6,154
Mortgage Calculator
Listing courtesy of Unity Group Real Estate (Wasatch Back).
Information deemed reliable but not guaranteed accurate. Buyer to verify all information. Terms of UseThe multiple listing information is provided by Wasatch Front Regional Multiple Listing Service, Inc. from a copyrighted compilation of listings. The compilation of listings and each individual listing are © 2026 Wasatch Front Regional Multiple Listing Service, Inc., All Rights Reserved.The information provided is for consumers' personal, non-commercial use and may not be used for any purpose other than to identify prospective properties consumers may be interested in purchasing.