420 S Mesa Hills Dr, Cedar City, UT 84720
- $679,900
- 6
- BD
- 3
- BA
- 4,602
- SqFt













- List Price
- $679,900
- Status
- ACTIVE
- MLS#
- 2167004
- Days on Market
- 34
- Price Change
- ▼ $15,100 1784144666
- Year Built
- 2001
- Bedrooms
- 6
- Bathrooms
- 3
- Square Feet
- 4,602
- Parcel Number
- B-1424-0078-0000
- Acres
- 0.27
- Terms
- Cash, Conventional, FHA, VA Loan
- County
- Iron
- Region
- Cedar Cty; Enoch; Pintura
- Subdivision
- Legacy Park Subdivision
Property Description
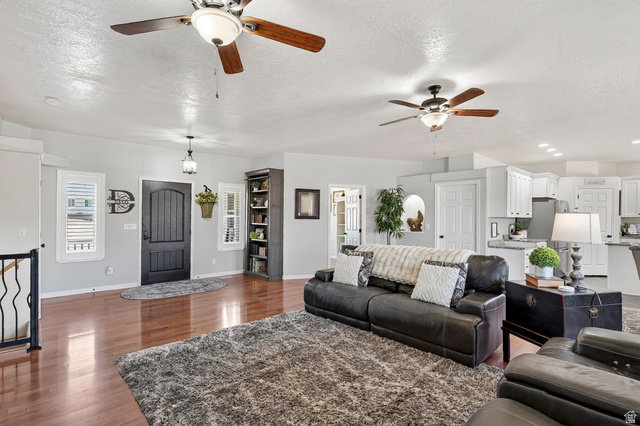
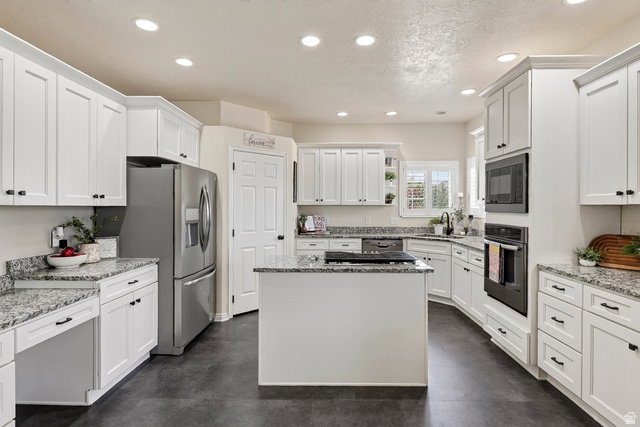
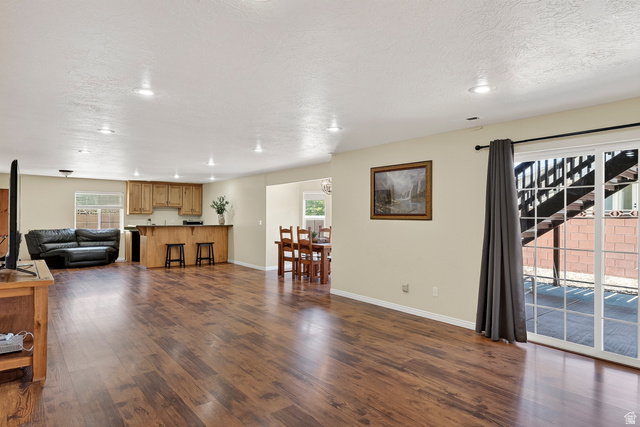
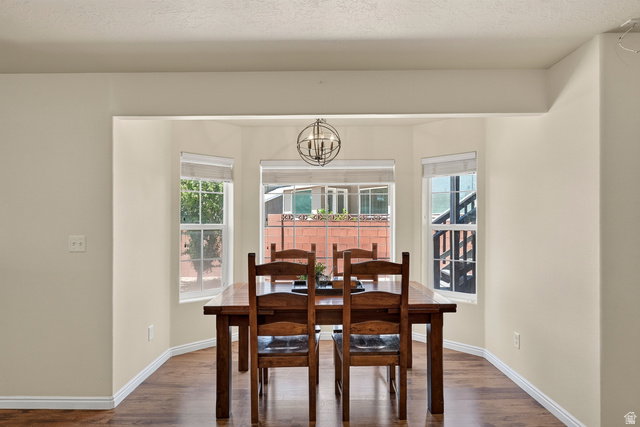
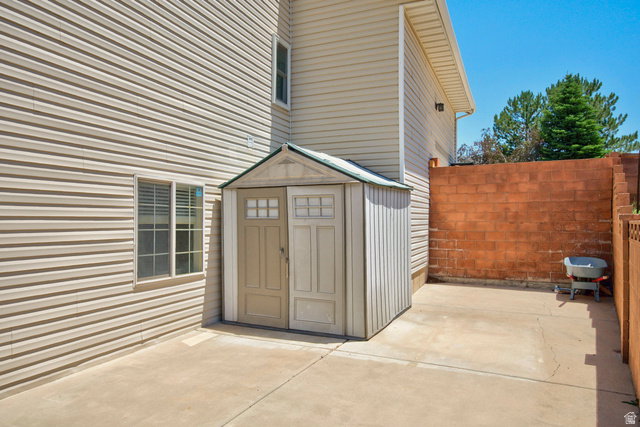
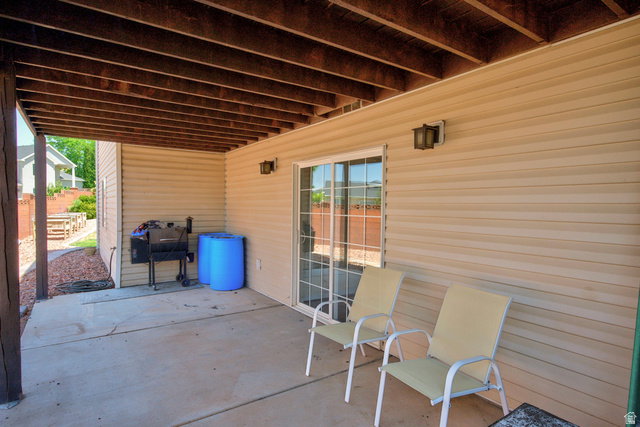
Beautifully updated Legacy Park home offering 6 spacious bedrooms, plus 2 versatile bonus rooms with closets--ideal for a home office, gym, or additional sleeping quarters. With 3 full bathrooms, expansive gathering spaces, and abundant storage throughout, there's room for everyone! The spacious primary suite provides a comfortable retreat, with plenty of room for a sitting area or additional furnishings. Adjoining spacious ensuite features dual sinks/vanities and separate his-and-her closet spaces. Main-level living is a standout feature, with 4 bedrooms, laundry, kitchen, and primary living spaces all conveniently located on one floor. The fully finished walkout basement offers exceptional versatility with its own private entrance, kitchenette, dining area, and easy future laundry hookups--making it ideal for multi-generational living or a potential ADU setup. Step outside to a spacious deck overlooking the fully landscaped backyard, complete with garden boxes and plenty of room to relax, entertain, and enjoy Cedar City's beautiful seasons. Square footage figures are provided as a courtesy estimate only and were obtained from County Records. Buyer is advised to obtain an independent measurement.
Additional Information
- Taxes
- $2,721
- Hoa Fee
- $120
- HOA Amenities
- Biking Trails, Hiking Trails, Picnic Area, Playground
- Exterior Features
- Basement Entrance, Deck; Covered, Double Pane Windows, Lighting, Patio: Covered, Sliding Glass Doors, Walkout
- Interior Features
- Bath: Primary, Bath: Sep. Tub/Shower, Closet: Walk-In, Disposal, Great Room, Kitchen: Second, Mother-in-Law Apt., Oven: Wall, Range: Countertop, Range: Gas, Granite Countertops, Video Door Bell(s)
- Basement
- Daylight, Entrance, Full, Walk-Out Access
- Floor
- Carpet, Laminate, Tile
- Garage Spaces
- 2
- Heating
- Forced Air
- Roof
- Asphalt
- School District
- Iron
- Elementary School
- South
- Middle School
- Cedar Middle School
- High School
- Cedar
- Style
- Rambler/Ranch
- Fireplaces
- 1
- Living Area
- 4,602
Mortgage Calculator
Listing courtesy of ERA Realty Center Inc.
Information deemed reliable but not guaranteed accurate. Buyer to verify all information. Terms of UseThe multiple listing information is provided by Wasatch Front Regional Multiple Listing Service, Inc. from a copyrighted compilation of listings. The compilation of listings and each individual listing are © 2026 Wasatch Front Regional Multiple Listing Service, Inc., All Rights Reserved.The information provided is for consumers' personal, non-commercial use and may not be used for any purpose other than to identify prospective properties consumers may be interested in purchasing.