2125 E Swallow Dr Unit 4074, Eagle Mountain, UT 84005
- $499,900
- 4
- BD
- 3
- BA
- 3,016
- SqFt




- List Price
- $499,900
- Status
- ACTIVE
- MLS#
- 2167025
- Days on Market
- 34
- Price Change
- ▼ $20,000 1784595916
- Year Built
- 2026
- Bedrooms
- 4
- Bathrooms
- 3
- 1/2 Baths
- 1
- Square Feet
- 3,016
- Parcel Number
- 70-029-4074
- Acres
- 0.14
- Terms
- Cash, Conventional, FHA, VA Loan
- County
- Utah
- Region
- Am Fork; Hlnd; Lehi; Saratog.
- Subdivision
- Parkway Fields
Property Description
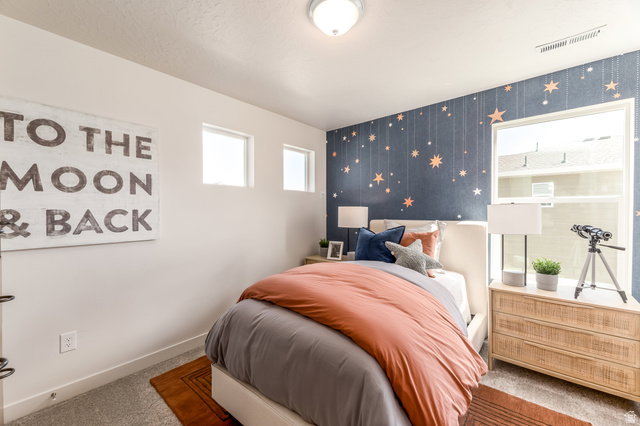
Parkway Fields 4134 Pinnacle Discover the perfect blend of modern design and everyday comfort in this beautifully crafted home, estimated for completion in September. For a limited time, receive up to $20,000 toward closing costs when financing with our preferred lender. Offering 4 bedrooms, 2.5 bathrooms, and a 2-car garage, this thoughtfully designed floor plan provides flexible living spaces for today's lifestyle. The heart of the home is the open kitchen, featuring sleek gray cabinetry, Linen Cream quartz countertops, and plenty of workspace for cooking, gathering, and entertaining. The adjacent dining area and spacious family room create a bright, welcoming atmosphere ideal for hosting or relaxing at home. Upstairs, you'll find a private owner's retreat with a walk-in closet and spa-inspired bath, along with three additional bedrooms and a centrally located laundry room for added convenience. Located in the desirable Parkway Fields community, this brand-new home offers quality craftsmanship, stylish finishes, and exceptional value. Square footage figures are provided as a courtesy estimate only and were obtained from the builder. Buyer is advised to obtain an independent measurement. Interior photos are of the same floor plan and are for illustrative purposes only; actual finishes may vary. Rendering is for illustrative purposes only.
Additional Information
- Taxes
- $1
- Hoa Fee
- $26
- HOA Amenities
- Playground, Snow Removal
- Exterior Features
- Double Pane Windows, Porch: Open
- Interior Features
- Bath: Primary, Closet: Walk-In, Disposal, Range: Gas, Range/Oven: Free Stdng.
- Basement
- Full
- Floor
- Carpet
- Garage Spaces
- 2
- Heating
- Forced Air, >= 95% efficiency
- Roof
- Asphalt
- School District
- Alpine
- Elementary School
- Mountain Trails
- Middle School
- Frontier
- High School
- Cedar Valley High school
- Style
- Stories: 2
- Living Area
- 3,016
Mortgage Calculator
Listing courtesy of Lennar Homes of Utah, LLC.
Information deemed reliable but not guaranteed accurate. Buyer to verify all information. Terms of UseThe multiple listing information is provided by Wasatch Front Regional Multiple Listing Service, Inc. from a copyrighted compilation of listings. The compilation of listings and each individual listing are © 2026 Wasatch Front Regional Multiple Listing Service, Inc., All Rights Reserved.The information provided is for consumers' personal, non-commercial use and may not be used for any purpose other than to identify prospective properties consumers may be interested in purchasing.