1120 S Canyon Rd E Unit 32, Ogden, UT 84404
- $295,000
- 3
- BD
- 2
- BA
- 1,650
- SqFt








- List Price
- $295,000
- Status
- ACTIVE
- MLS#
- 2167121
- Days on Market
- 34
- Price Change
- ▼ $5,000 1783369984
- Year Built
- 1979
- Bedrooms
- 3
- Bathrooms
- 2
- 1/2 Baths
- 1
- Square Feet
- 1,650
- Parcel Number
- 13-159-0032
- Acres
- 0.03
- Terms
- Cash, Conventional, FHA, VA Loan
- County
- Weber
- Region
- Ogdn; FarrW; Hrsvl; Pln Cty.
- Subdivision
- Cherrywood
Property Description
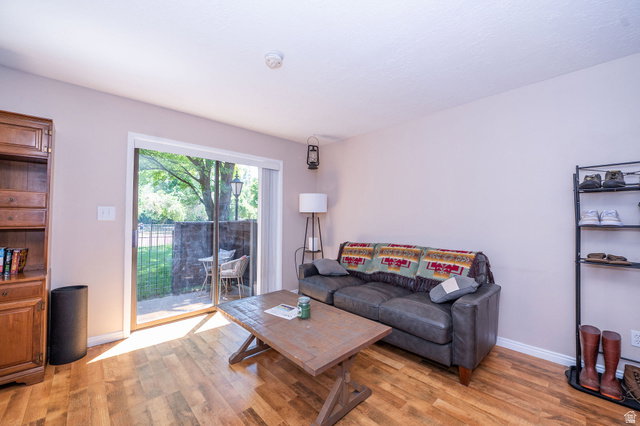
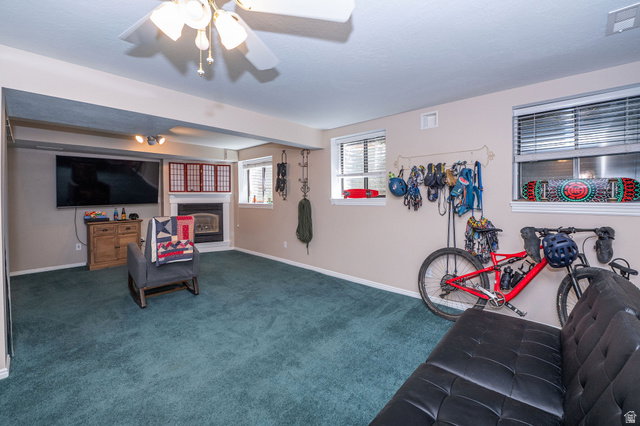
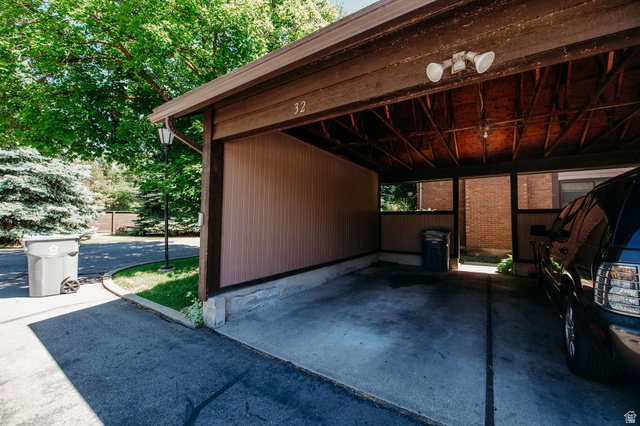
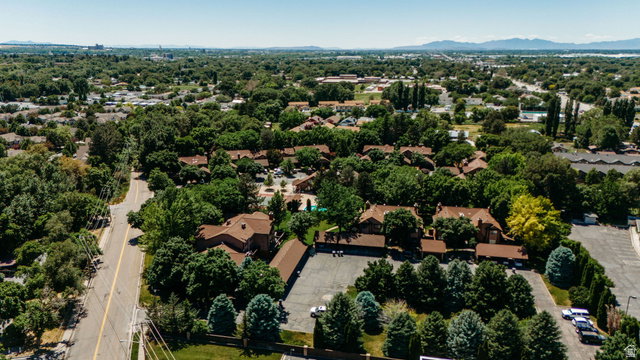
*Open House this Saturday, June 27th, 12 - 2 PM* Discover low-maintenance living in this spacious condo located in a sought-after gated community just 25 minutes from world-class skiing and the outdoor playground of Ogden Valley. From hiking and biking to boating, paddleboarding, and year-round mountain recreation, adventure is always within easy reach. As one of the larger units in the community, this condo offers generous living space, including a comfortable basement with a gas fireplace that creates the perfect setting for cozy nights in or casual entertaining. Step outside to a fenced, shaded back patio surrounded by privacy - an ideal spot to unwind and enjoy the peaceful setting.Residents enjoy access to community amenities including a swimming pool and tennis court. HOA fees include water, sewer, trash, landscaping, and snow removal, making this a wonderful option for anyone seeking convenience, privacy, and an active Utah lifestyle. Square footage figures are provided as a courtesy estimate only and were obtained from county records. Buyer is advised to obtain an independent measurement.
Additional Information
- Taxes
- $1,975
- Hoa Fee
- $325
- HOA Amenities
- Clubhouse, Gated, Pets Permitted, Pool, Sewer Paid, Snow Removal, Tennis Court(s), Trash, Water
- Exterior Features
- Double Pane Windows, Lighting, Porch: Open, Sliding Glass Doors, Storm Doors, Patio: Open
- Interior Features
- Closet: Walk-In, Disposal, Floor Drains, Gas Log, Intercom, Kitchen: Updated, Range/Oven: Free Stdng., Smart Thermostat(s)
- Basement
- Full
- Floor
- Carpet, Laminate, Tile
- Heating
- Forced Air, Gas: Central
- Pool Features
- Heated, In Ground
- Roof
- Asphalt
- School District
- Ogden
- Elementary School
- New Bridge
- Middle School
- Mound Fort
- High School
- Ben Lomond
- Style
- Condo; Main Level
- Fireplaces
- 1
- Living Area
- 1,650
Mortgage Calculator
Listing courtesy of RE/MAX Community- Valley.
Information deemed reliable but not guaranteed accurate. Buyer to verify all information. Terms of UseThe multiple listing information is provided by Wasatch Front Regional Multiple Listing Service, Inc. from a copyrighted compilation of listings. The compilation of listings and each individual listing are © 2026 Wasatch Front Regional Multiple Listing Service, Inc., All Rights Reserved.The information provided is for consumers' personal, non-commercial use and may not be used for any purpose other than to identify prospective properties consumers may be interested in purchasing.