336 Big Meadow Dr, Kamas, UT 84036
- $1,900,000
- 5
- BD
- 6
- BA
- 3,352
- SqFt








- List Price
- $1,900,000
- Status
- ACTIVE
- MLS#
- 2167177
- Days on Market
- 79
- Year Built
- 2022
- Bedrooms
- 5
- Bathrooms
- 6
- 1/2 Baths
- 1
- 3/4 Baths
- 2
- Square Feet
- 3,352
- Parcel Number
- THORNC-8-15
- Acres
- 0.34
- Terms
- Cash, Conventional
- County
- Summit
- Region
- Kamas; Woodland; Marion
- Subdivision
- Thorn Creek Phase 6
Property Description
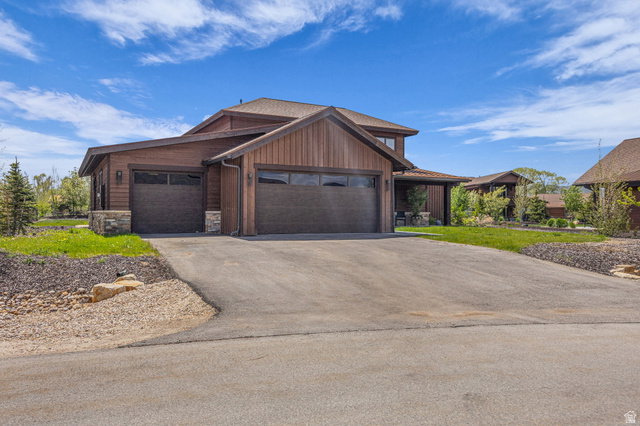
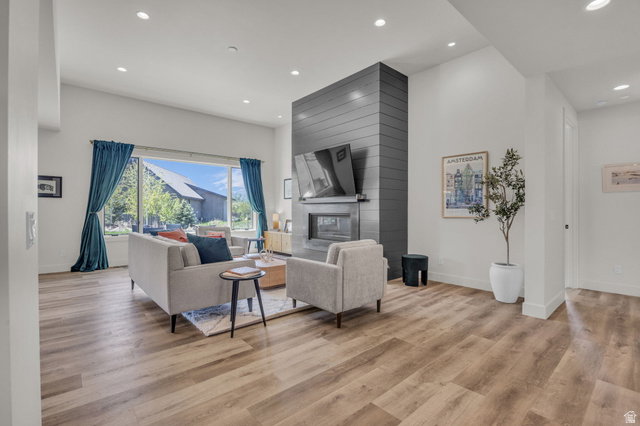
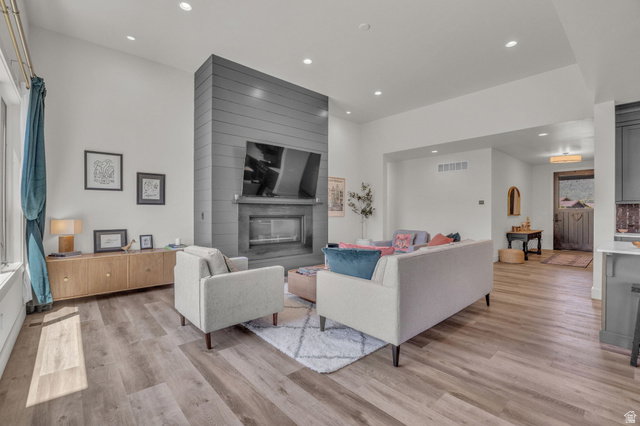
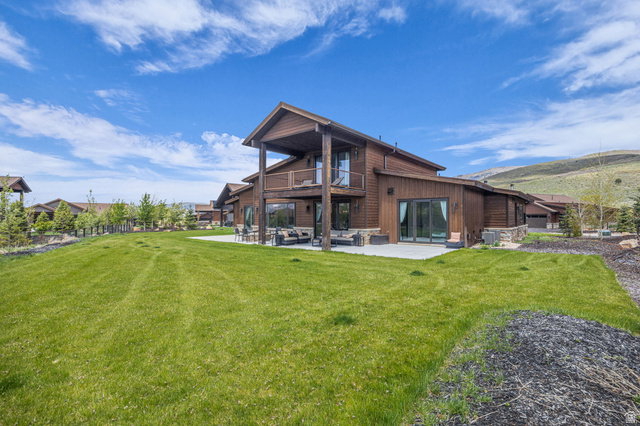
This is a beautiful Wasatch 5 bedroom 6 bath home nestled at the base of the Uintas Mountains near Kamas, Utah. The home was completed in December of 2022 with a beautiful layout. The primary bedroom with sitting area, large primary bathroom, walk-in closets and two additional bedrooms are all on the main living level. The high ceilings, open floor plan with beautiful kitchen that has upgraded Thermador appliances, Craftsman cabinets, quartz countertops and gas fireplace where you can open the large Pella glass doors to the level back yard and covered patio with hookups for gas grill and firepit. The upstairs has 2 more ensuite bedrooms with bonus room/office on the second floor with a large deck and gorgeous views. The 3 door garage with extra space and hot and cold water hook ups completes this warm and inviting family home. High Star Ranch offers access to equestrian facilities, trout ponds, 30 miles of hiking, biking and horse trails right on the 1200 acres. Amenities include pool, club house, pickleball courts, bocce ball, work out room, Dejoria Convention Center, 2 restaurants and areas for community activities all minutes from Kamas and restaurants and shops, 15-20 minutes to Park City Main street, ski resorts, Kimball Jct., and only 45 minutes to Salt Lake City Airport.
Additional Information
- Taxes
- $10,200
- Hoa Fee
- $255
- HOA Amenities
- Biking Trails, Clubhouse, Fitness Center, Hiking Trails, Horse Trails, Insurance, Maintenance, Pets Permitted, Pool
- Exterior Features
- Deck; Covered, Double Pane Windows, Entry (Foyer), Lighting, Porch: Open, Patio: Open
- Interior Features
- Bath: Primary, Bath: Sep. Tub/Shower, Closet: Walk-In, Disposal, Great Room, Oven: Gas, Range: Gas, Vaulted Ceilings
- Basement
- None
- Garage Spaces
- 3
- Heating
- Forced Air
- Roof
- Asphalt
- School District
- South Summit
- Elementary School
- South Summit
- Middle School
- South Summit
- High School
- South Summit
- Style
- Stories: 2
- Fireplaces
- 1
- Living Area
- 3,352
Mortgage Calculator
Listing courtesy of Engel & Volkers Park City.
Information deemed reliable but not guaranteed accurate. Buyer to verify all information. Terms of UseThe multiple listing information is provided by Wasatch Front Regional Multiple Listing Service, Inc. from a copyrighted compilation of listings. The compilation of listings and each individual listing are © 2026 Wasatch Front Regional Multiple Listing Service, Inc., All Rights Reserved.The information provided is for consumers' personal, non-commercial use and may not be used for any purpose other than to identify prospective properties consumers may be interested in purchasing.